Description
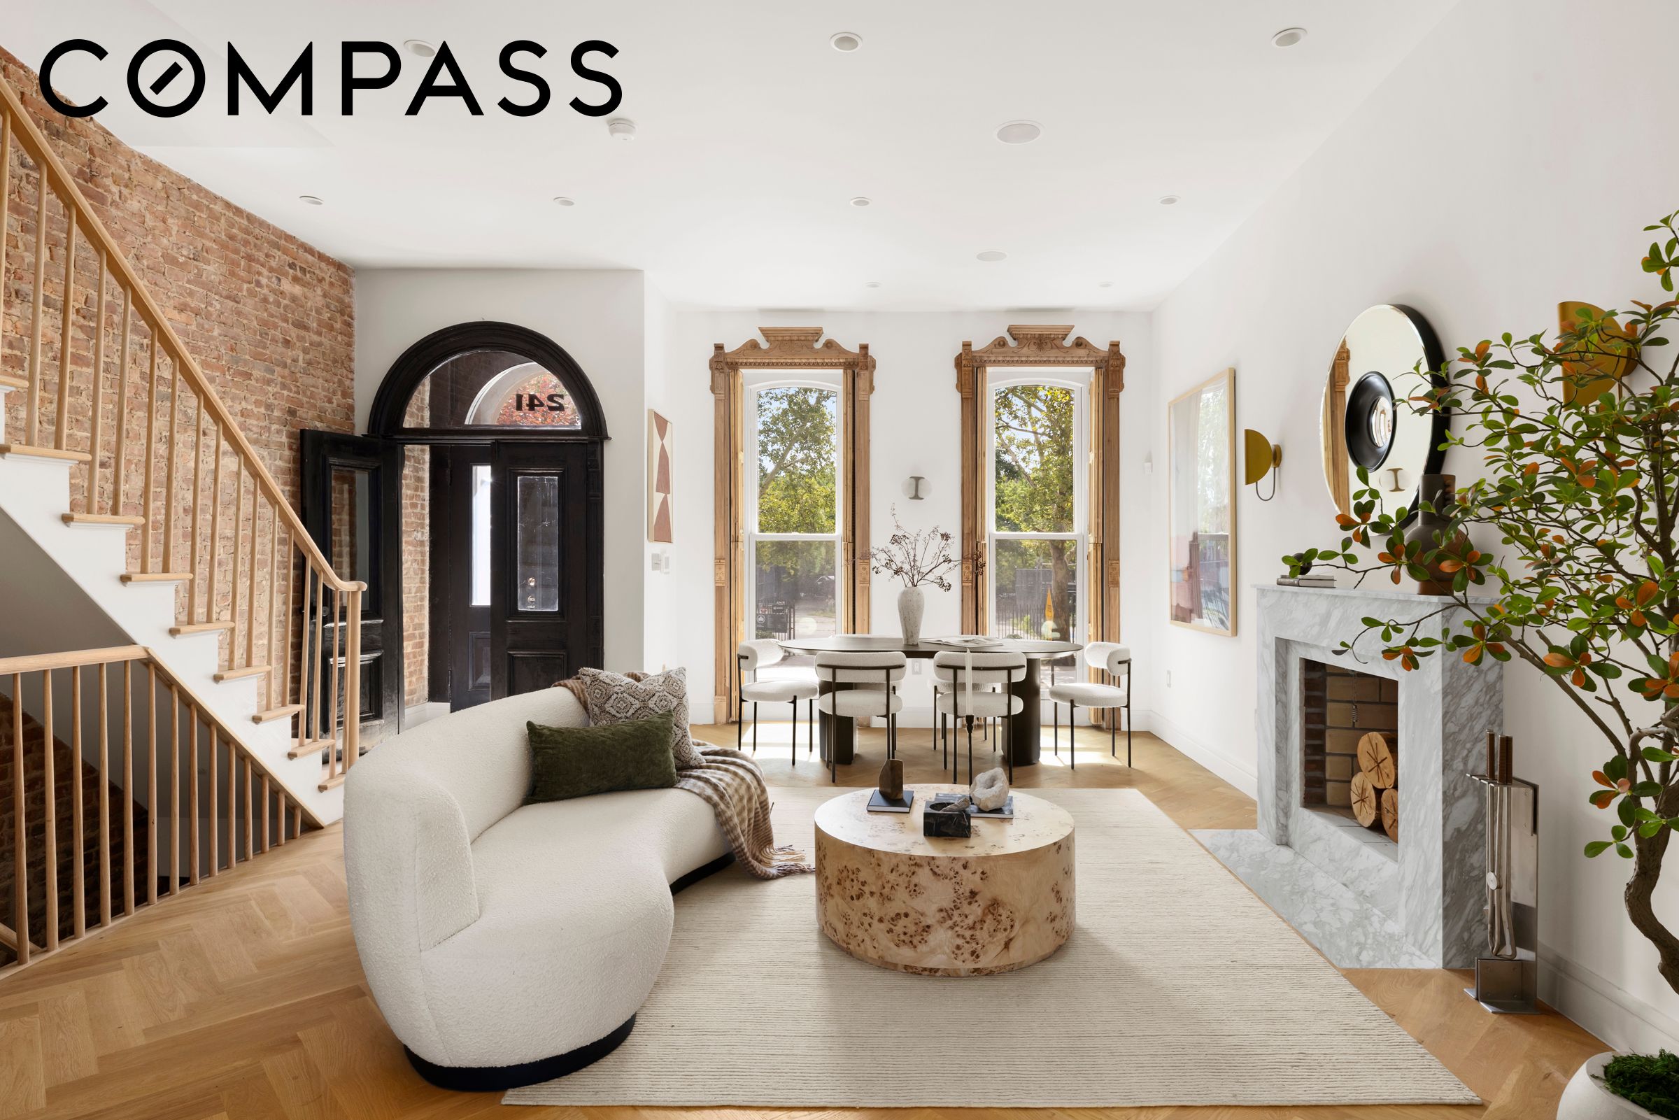
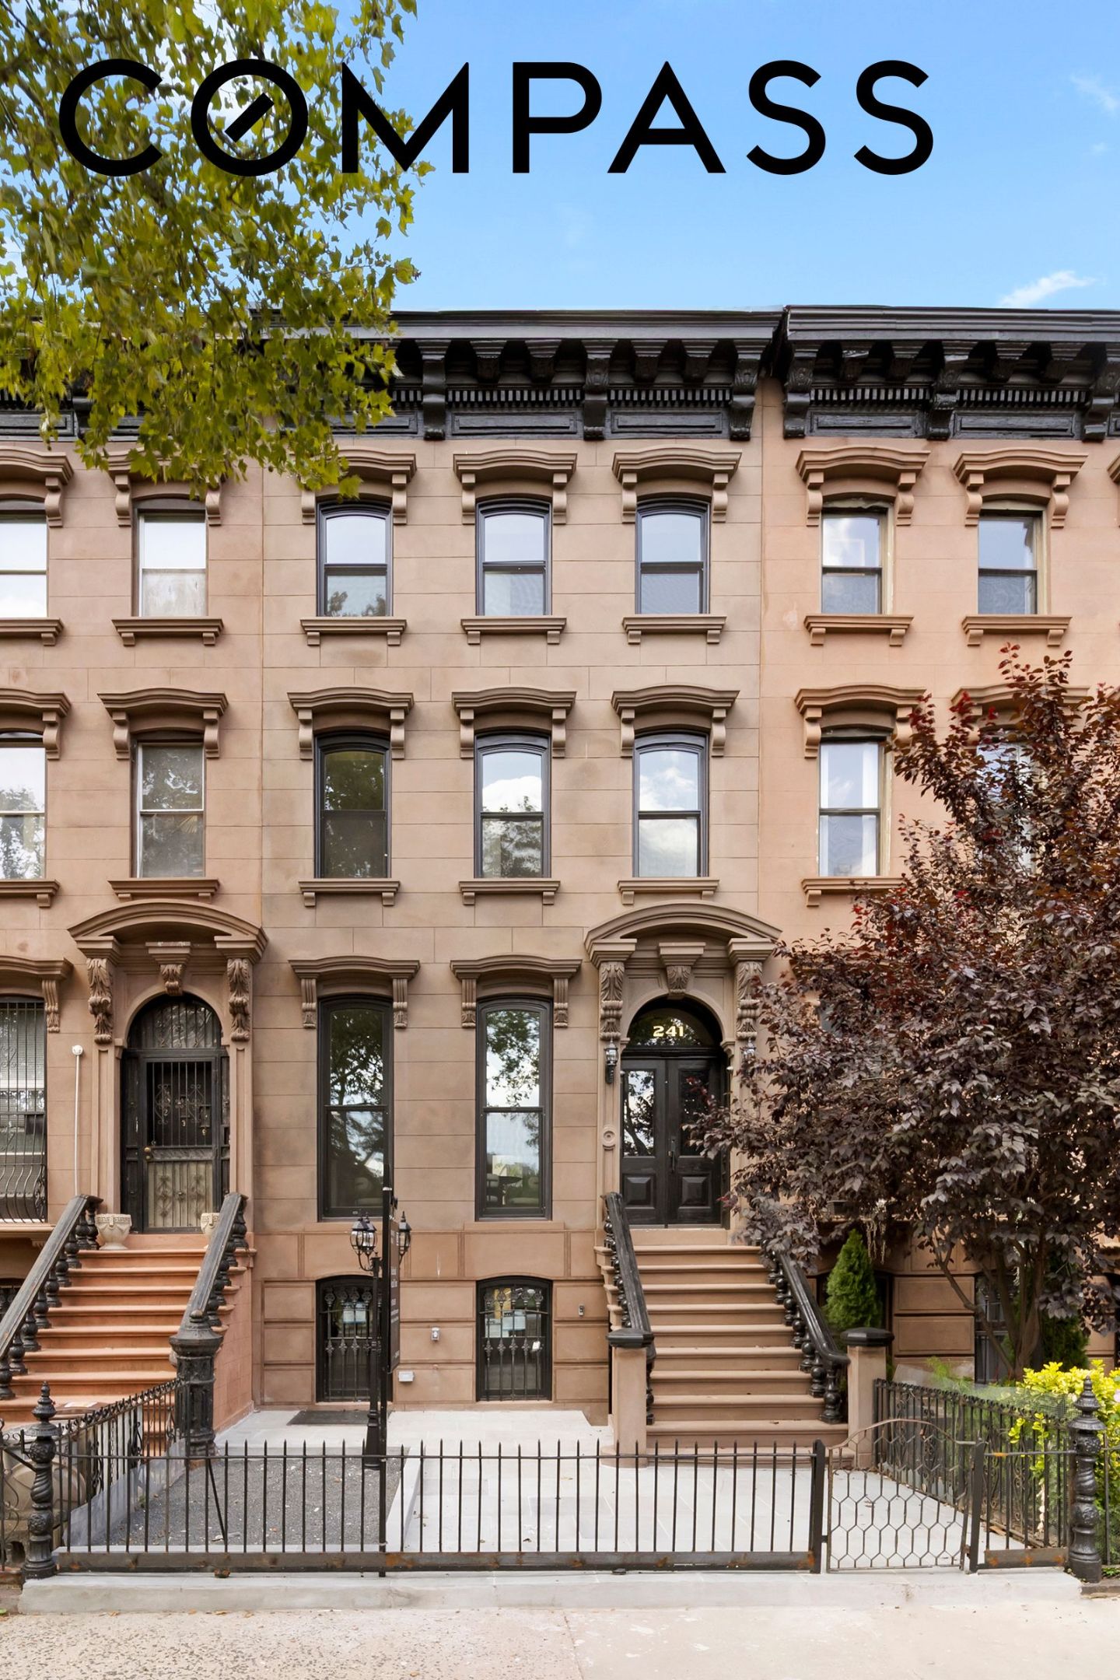
Set on a beautiful brownstone block in the Stuyvesant Heights Historic District, 241 MacDonough Street is a newly reimagined two-family townhouse where considered design, generous proportions, and an exceptionally functional layout come together across four levels of living, plus a finished cellar and direct roof access.
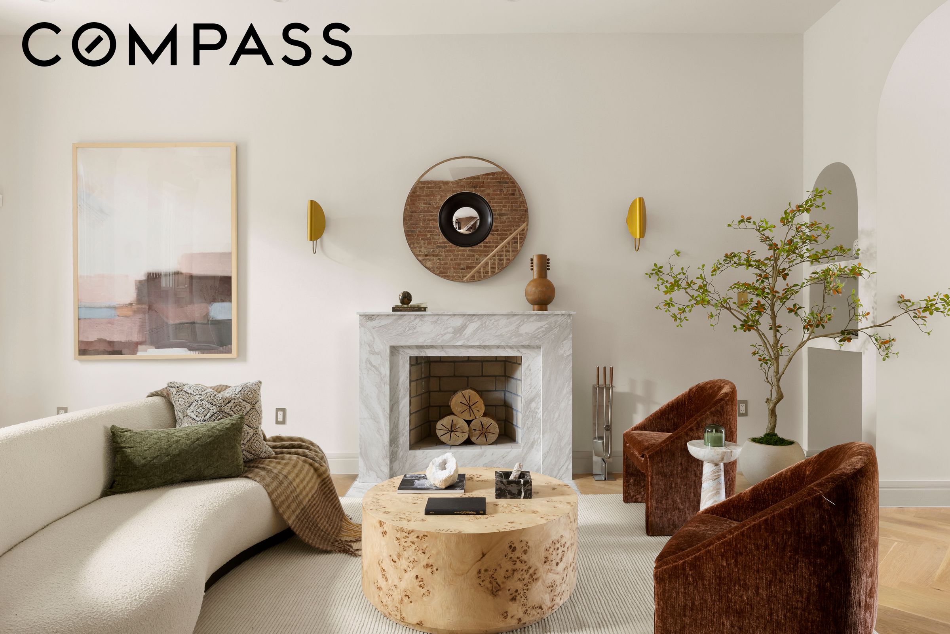
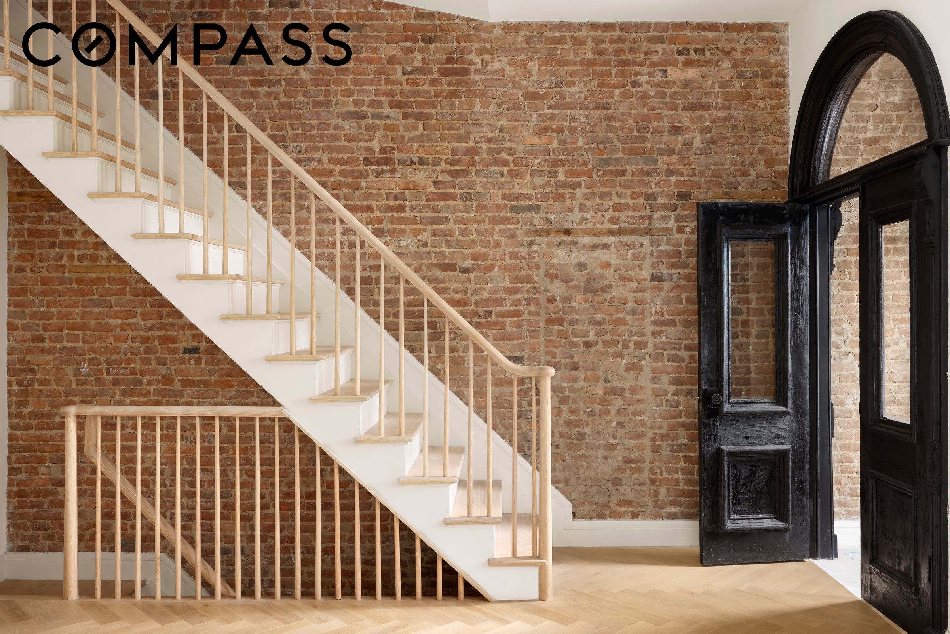
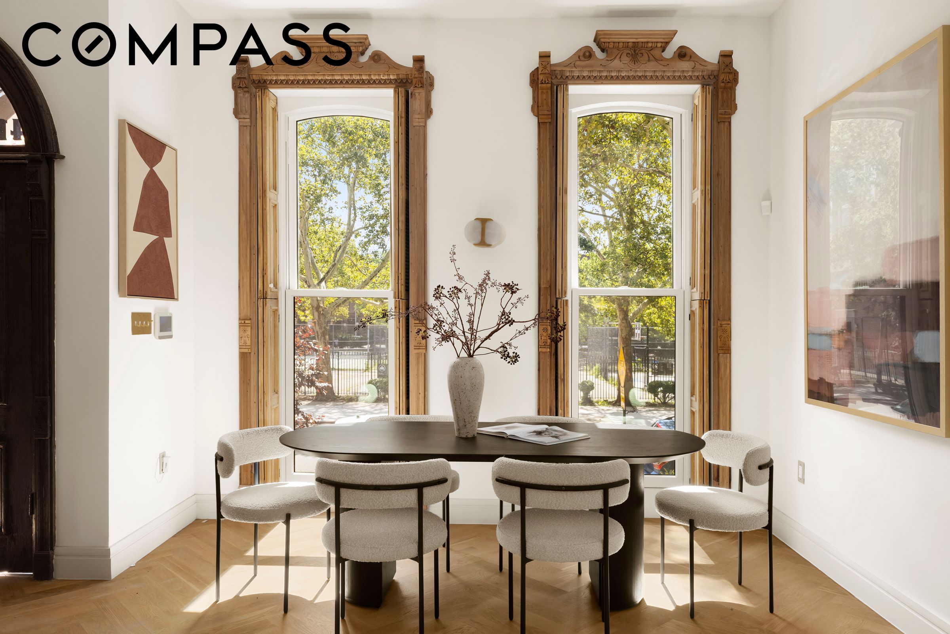
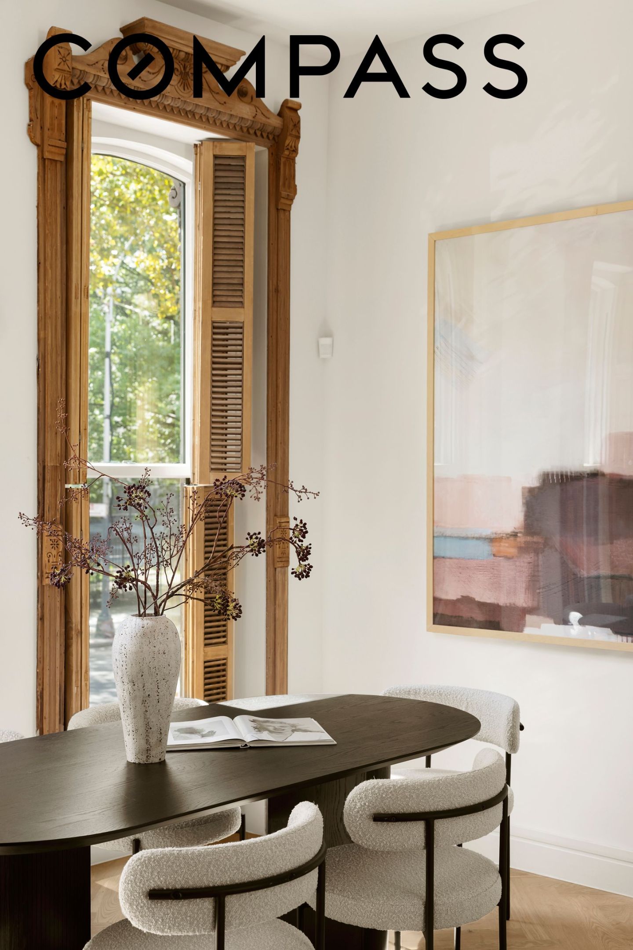
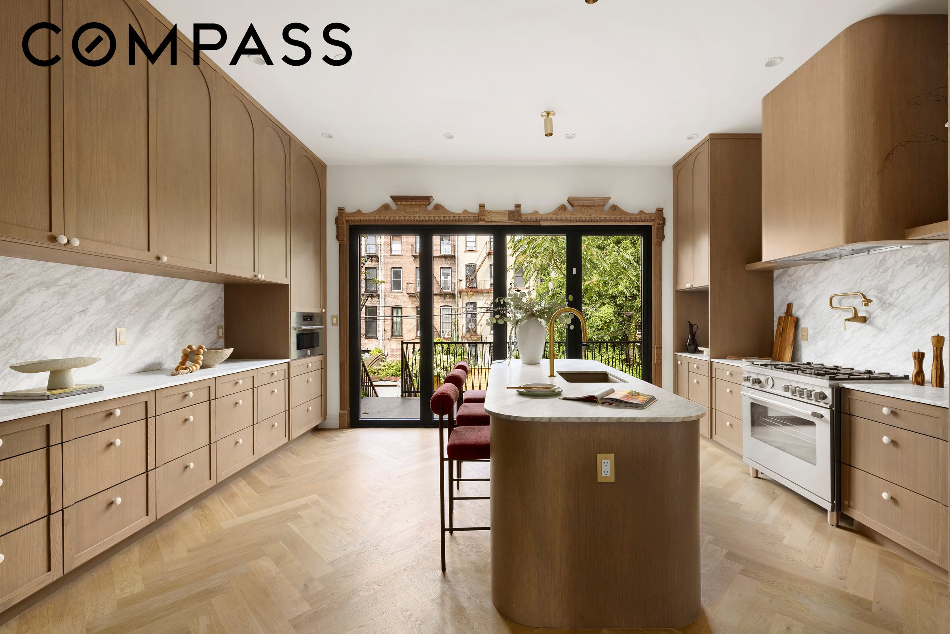
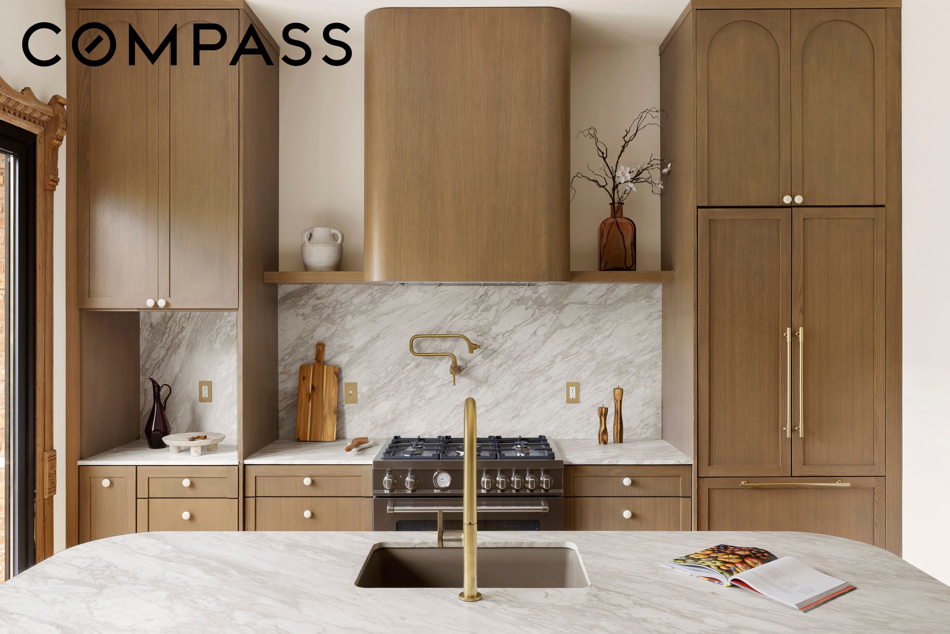
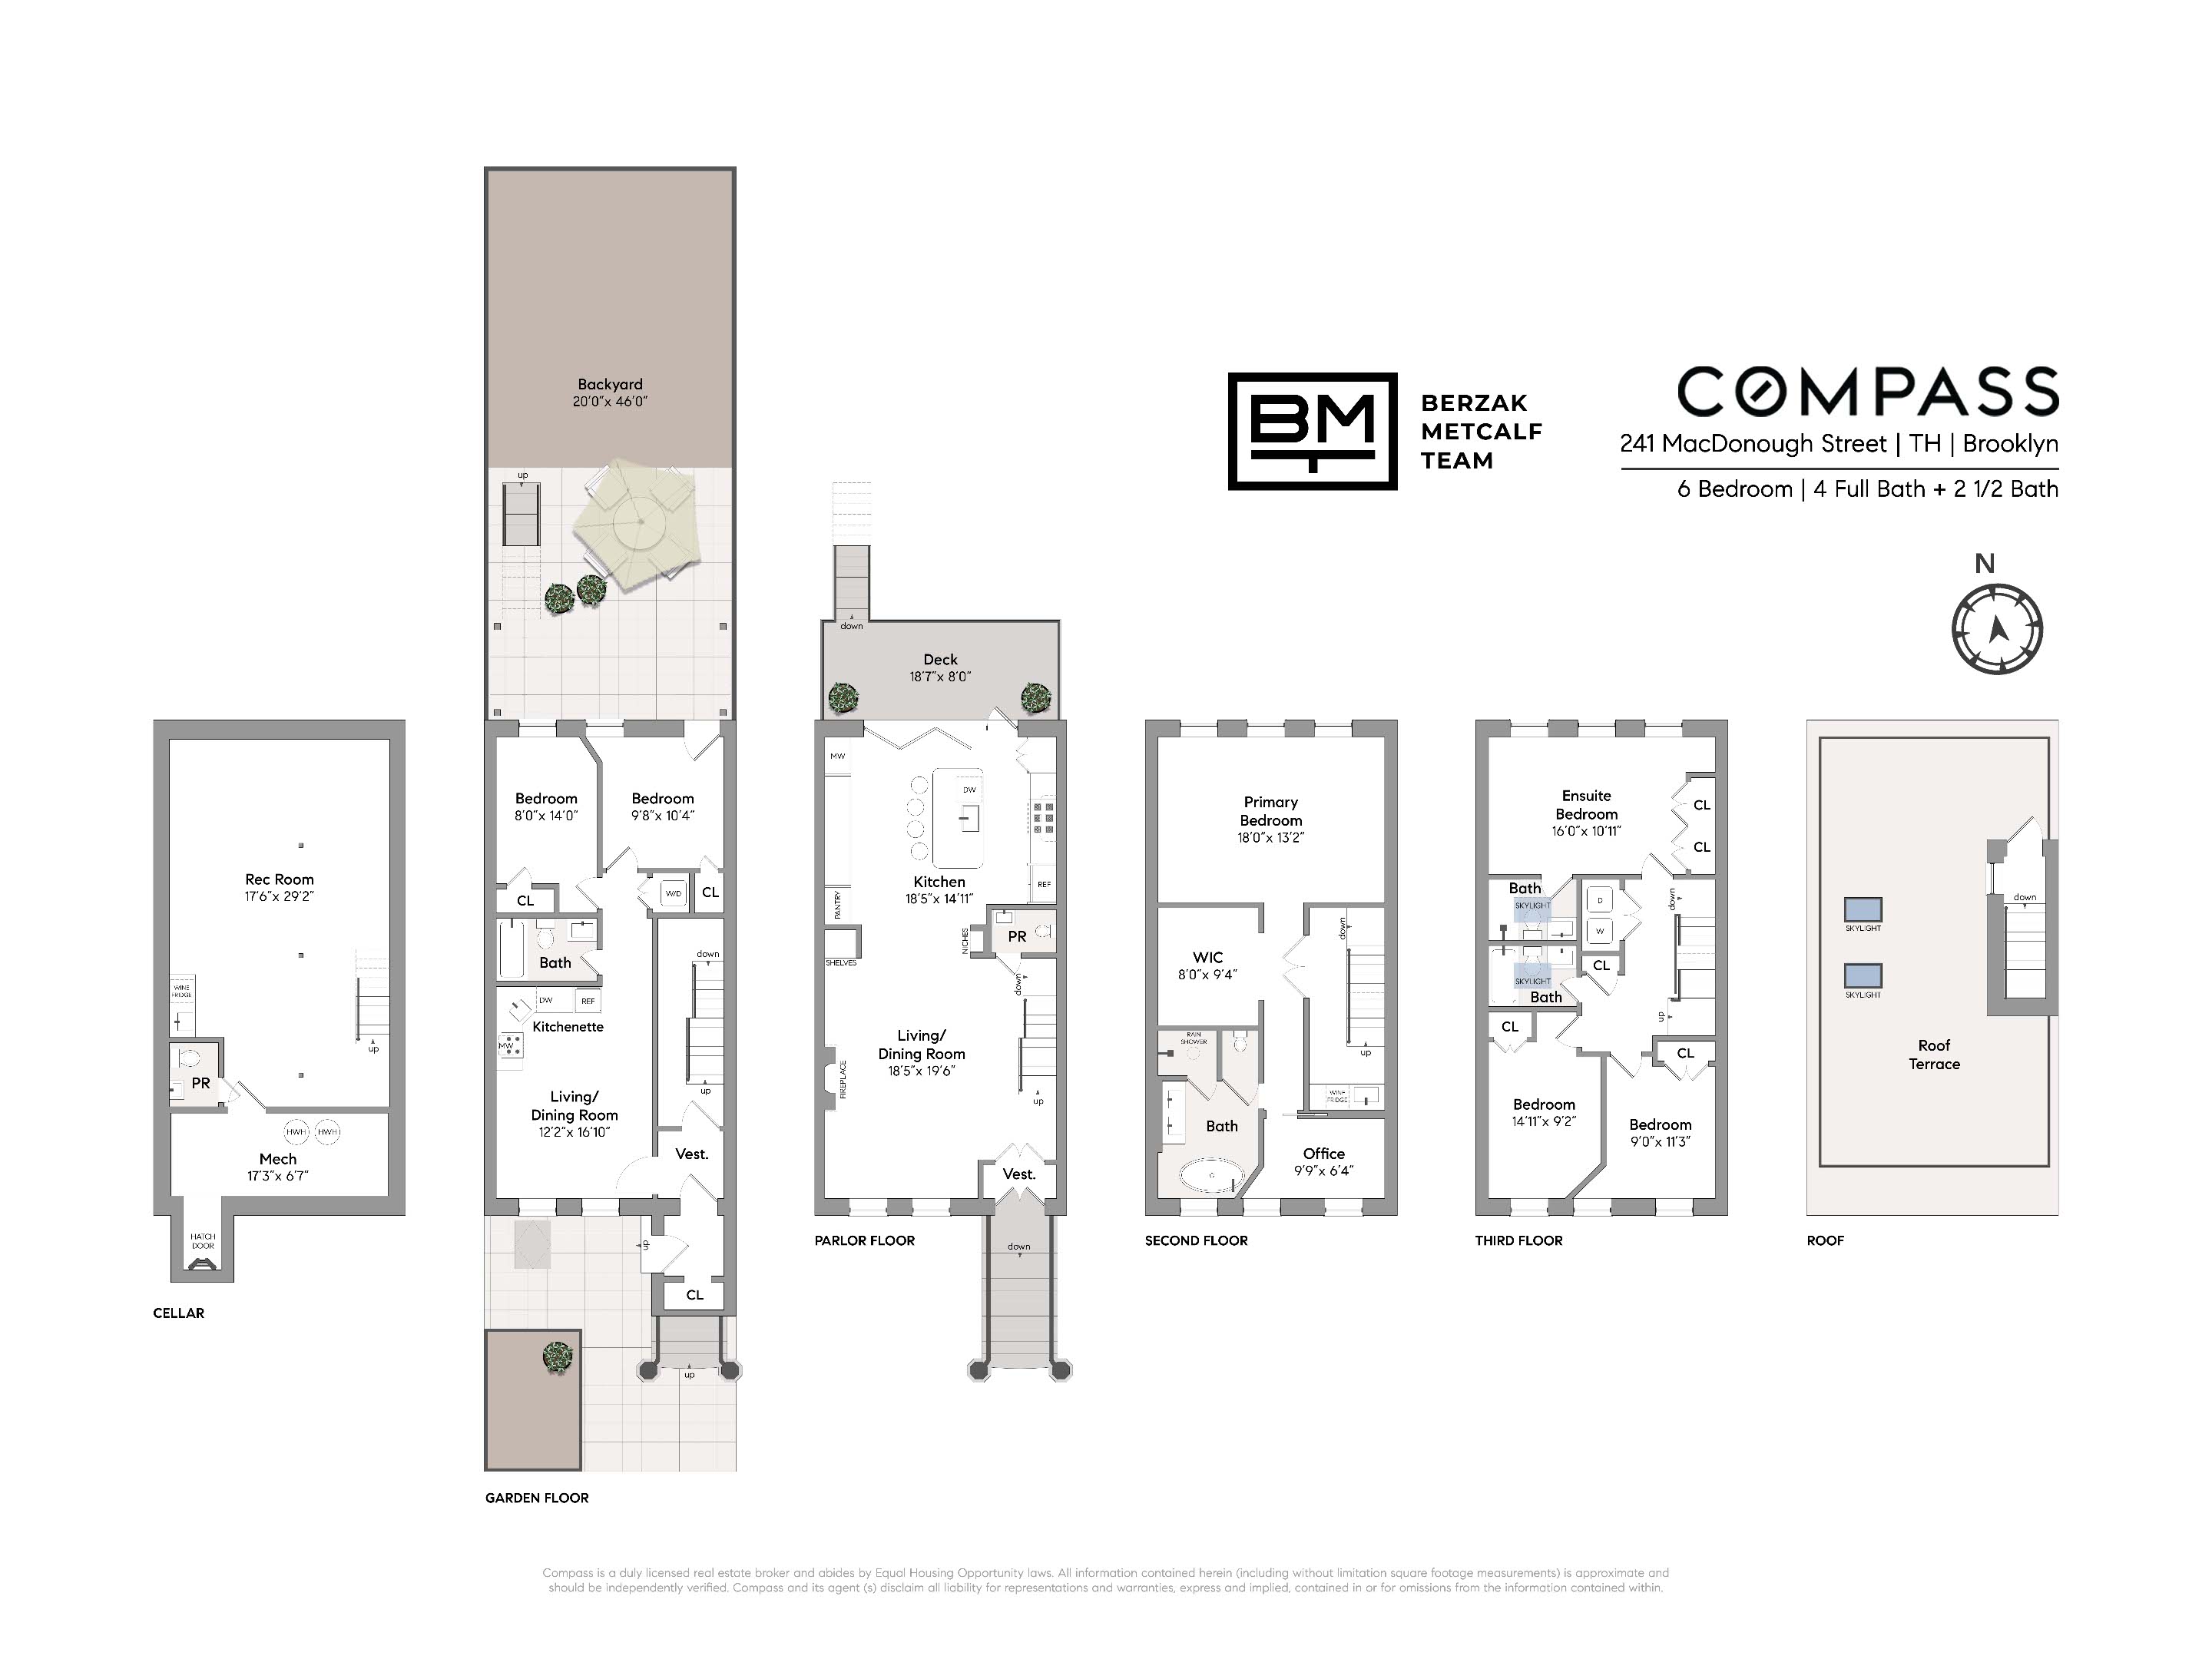
Behind its classic Brooklyn facade, the owner's residence begins on the parlor floor with an expansive open living and dining space, where herringbone oak floors and a wood-burning fireplace bring warmth and character to the beautifully proportioned setting. At the rear, the kitchen becomes the natural heart of the home, with a substantial center island made of Calacatta Oro, abundant Oak cabinetry by Portabella, a Bertazzoni six-burner gas range, and a suite of high-end stainless-steel appliances. The kitchen opens directly onto a beautiful deck overlooking the garden, extending the living space outdoors. Large windows at both ends flood the floor with natural light, while original moldings framing the windows preserve a wonderful connection to the home's history.
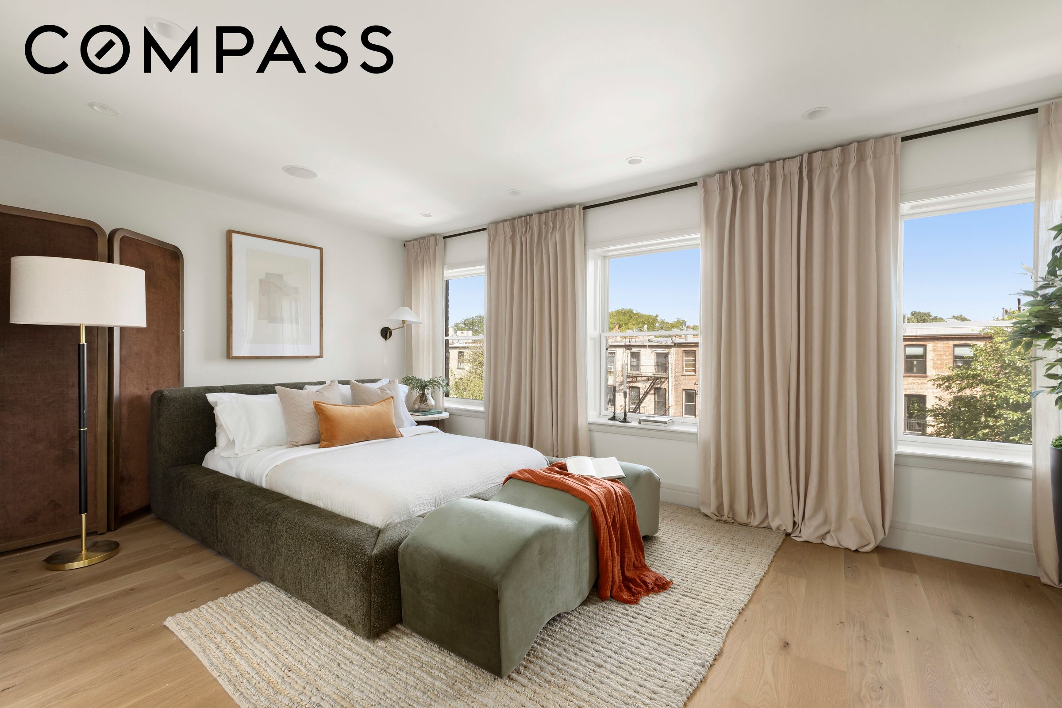
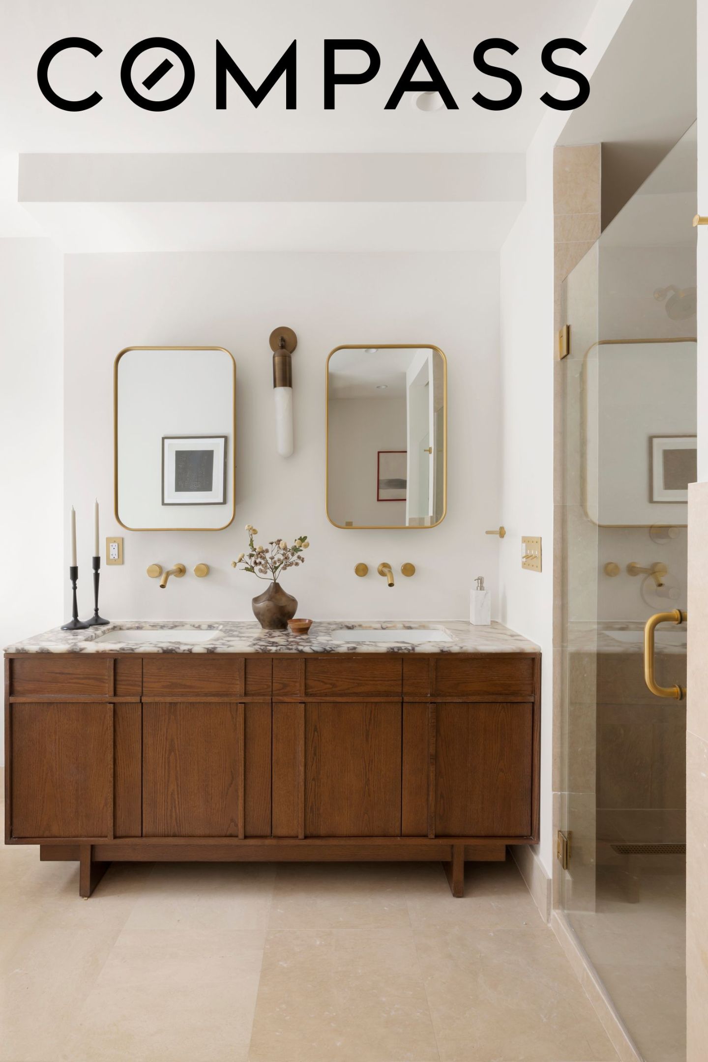
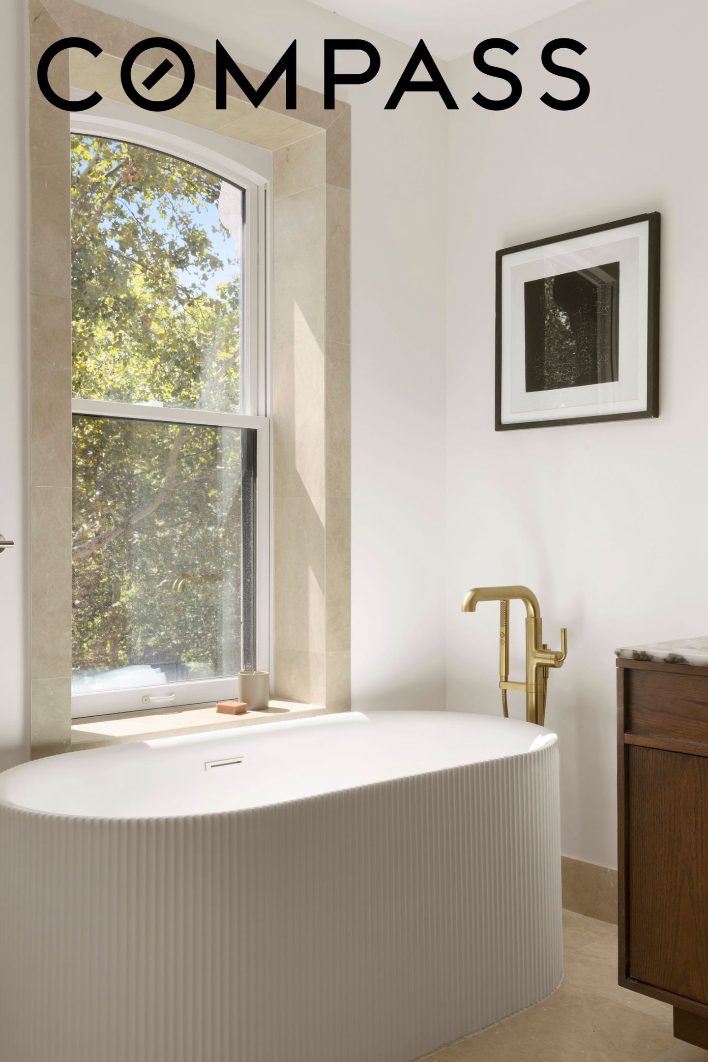
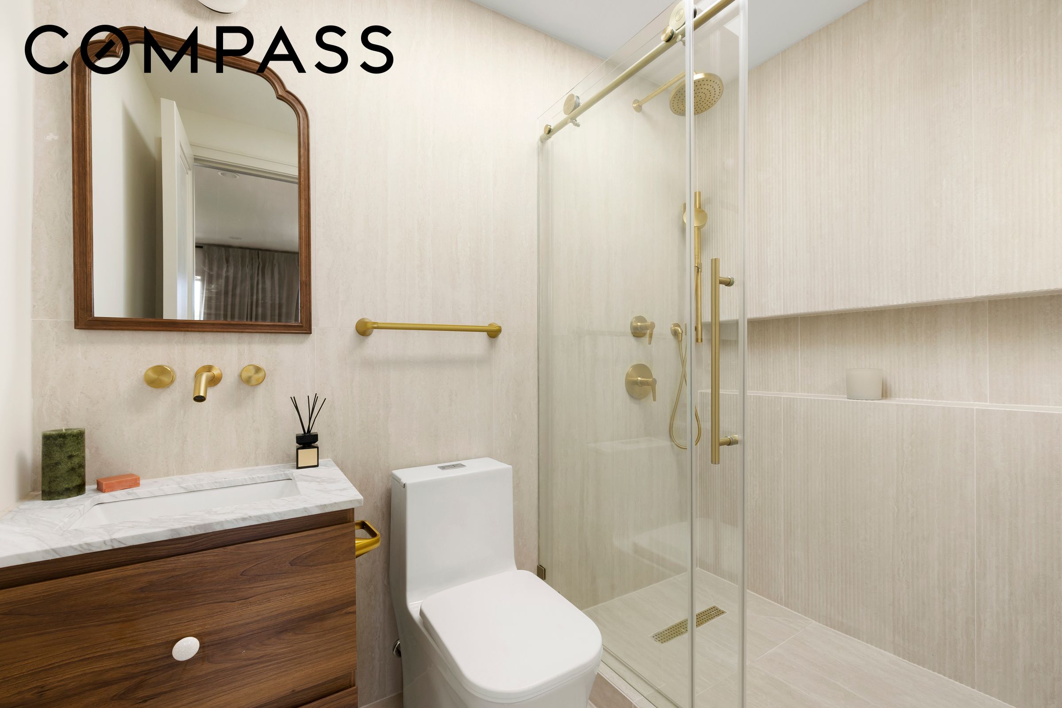
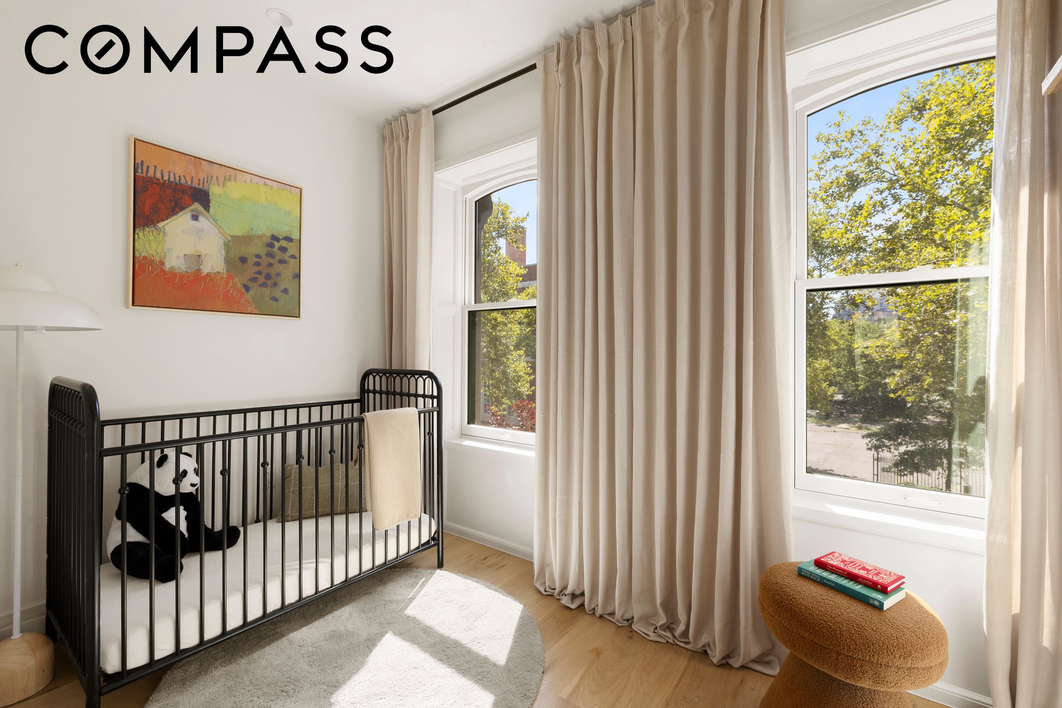
One flight above, the entire second floor is devoted to the primary suite. The bedroom spans the full width of the house and is paired with an exceptionally large walk-in closet and a beautifully appointed bath with both a soaking tub and separate shower. A private room at the front of the floor is perfectly suited as an office, nursery, or whatever the next owner envisions for the space.
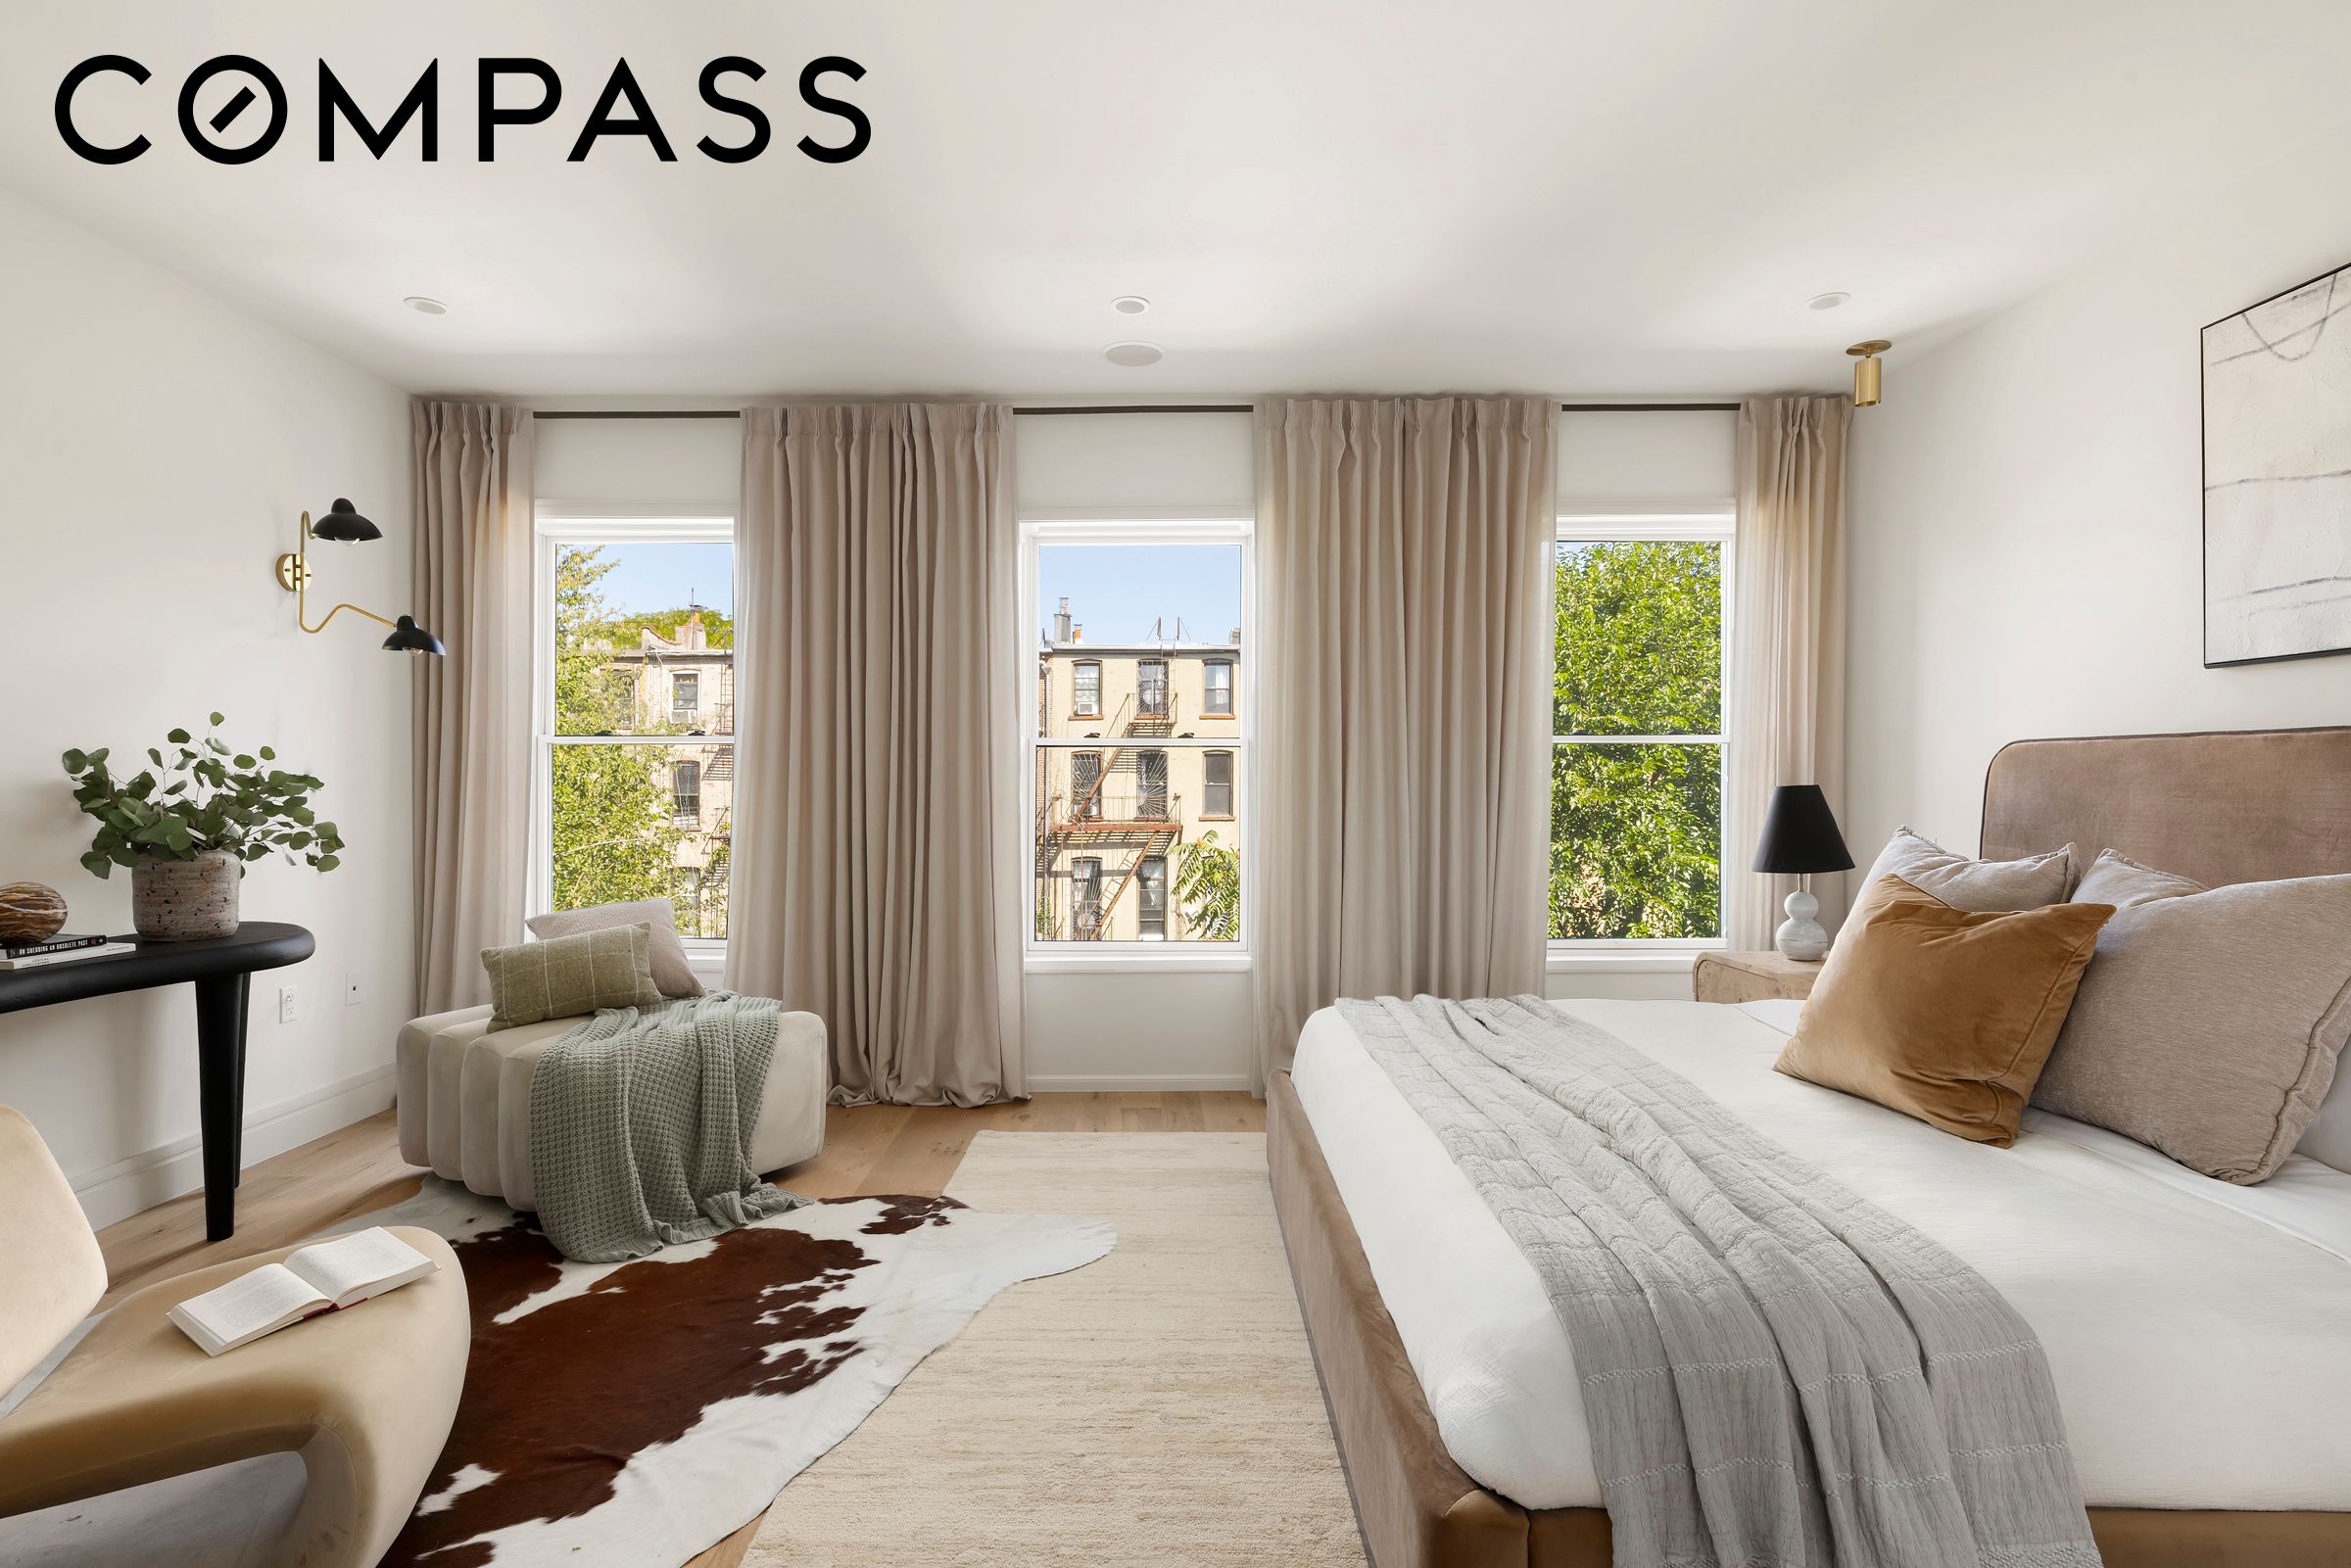
The third floor offers three well-proportioned bedrooms and two full baths, creating a beautifully balanced private level with plenty of flexibility for family, guests, or additional work and living space. From here, stairs continue with access to the roof and open-air space above the city.
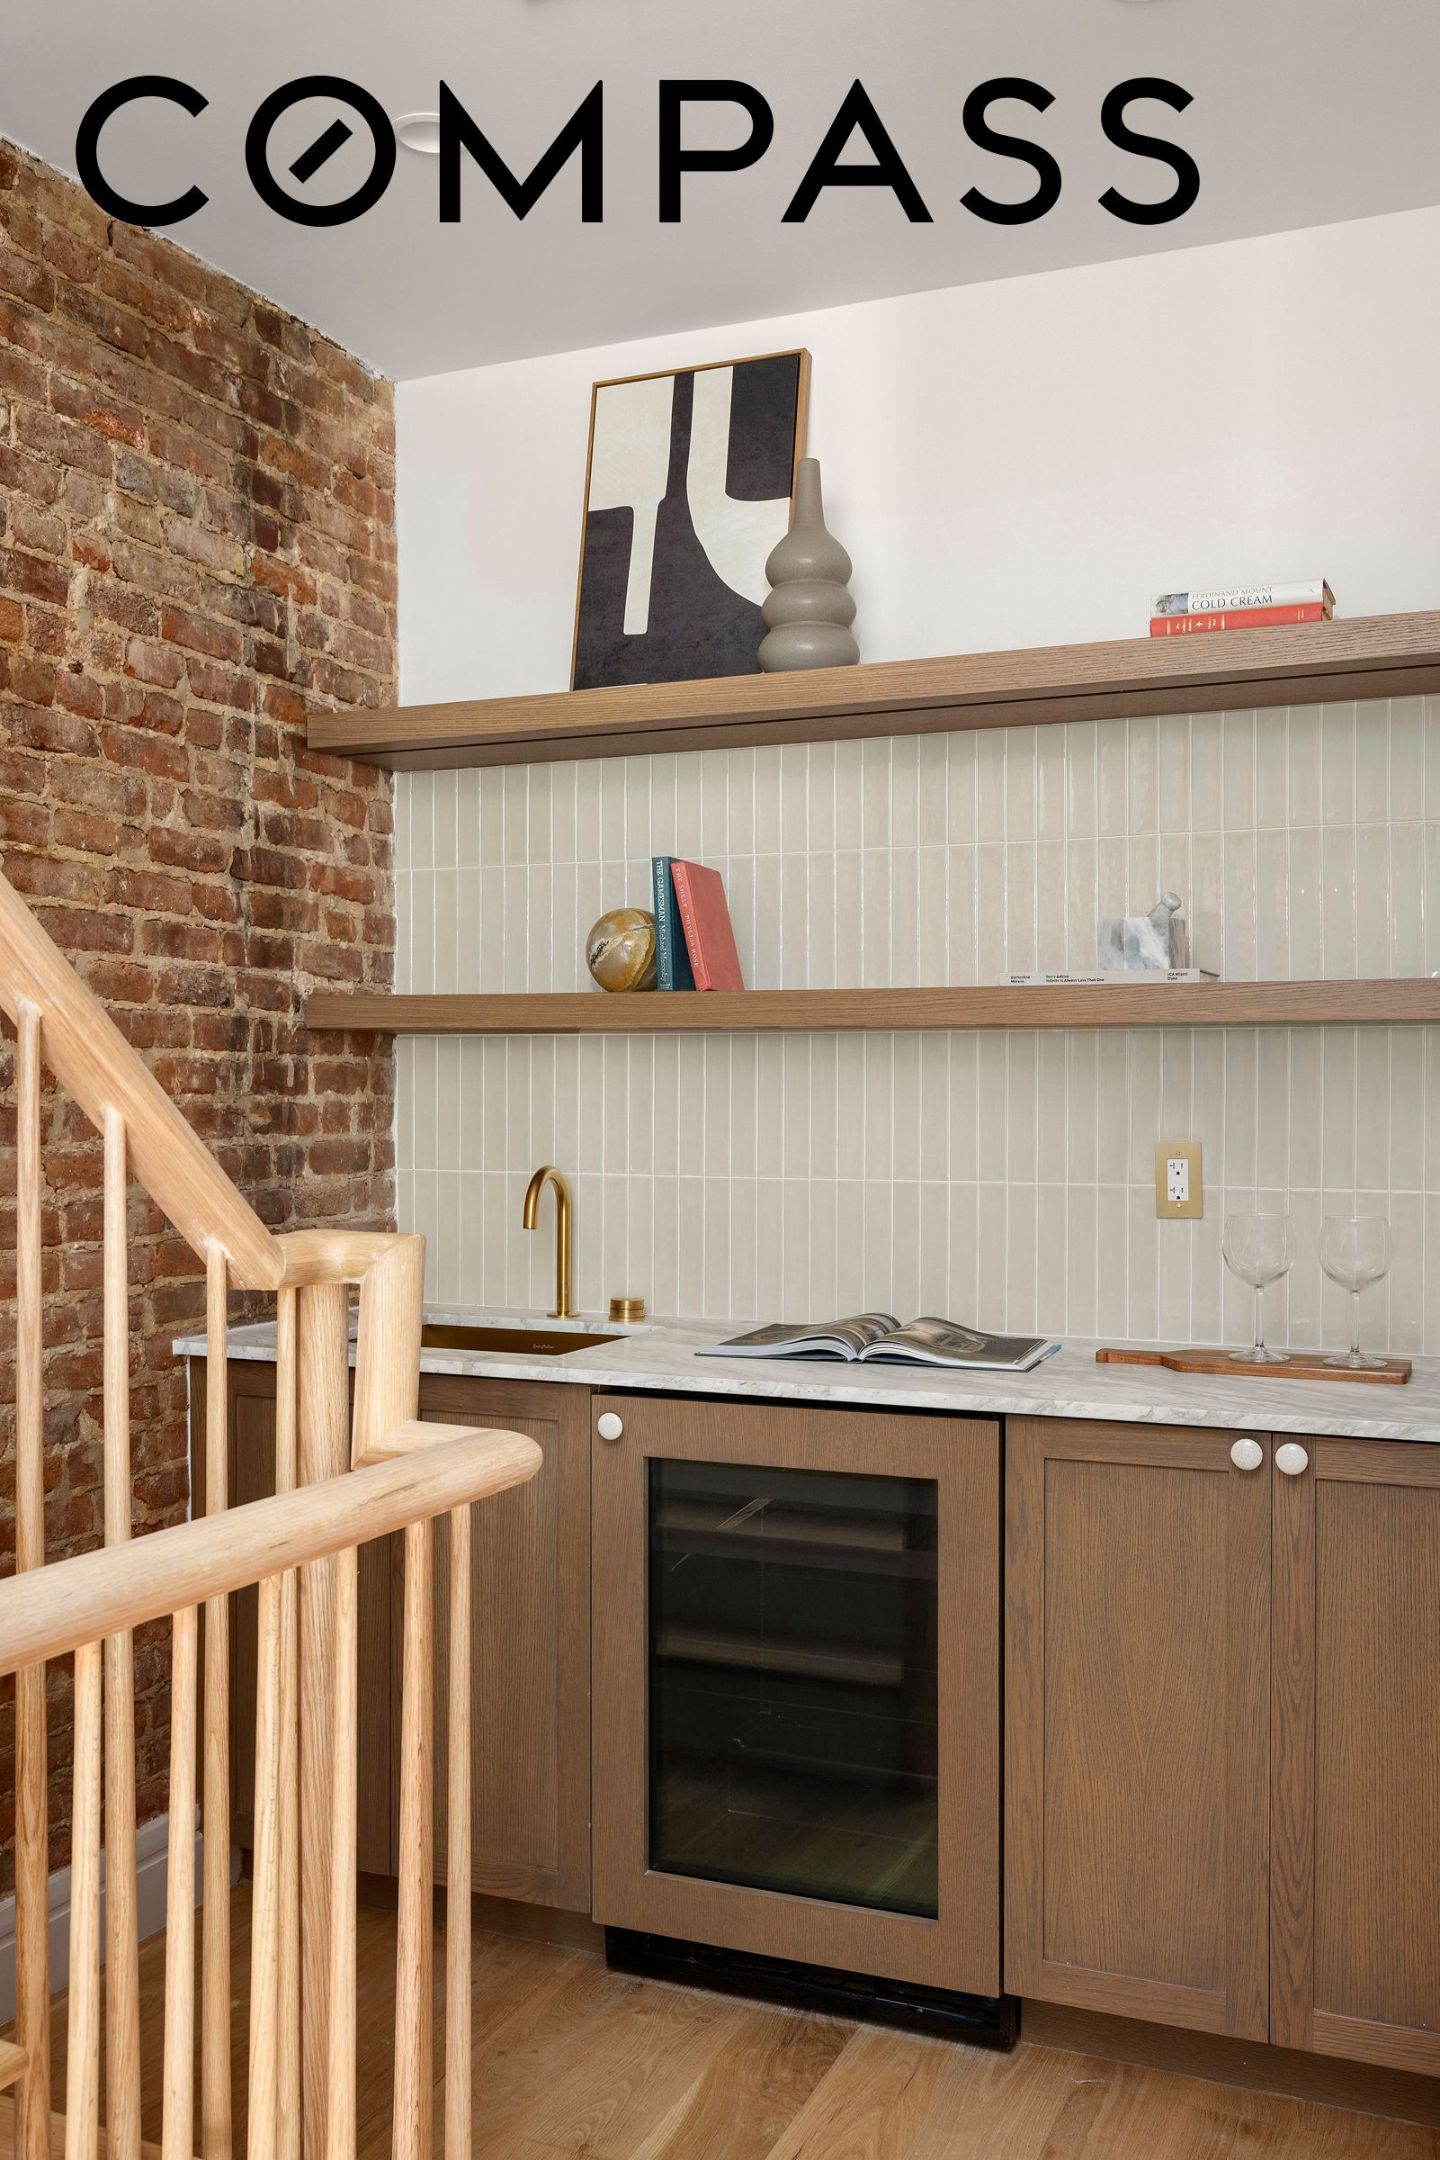
The garden residence is a true two-bedroom home rather than an afterthought. With its own entrance, full bath, kitchenette, living and dining area, in-unit laundry, and direct access to the backyard, it offers genuine flexibility for rental income, guests, extended family, or additional private space.
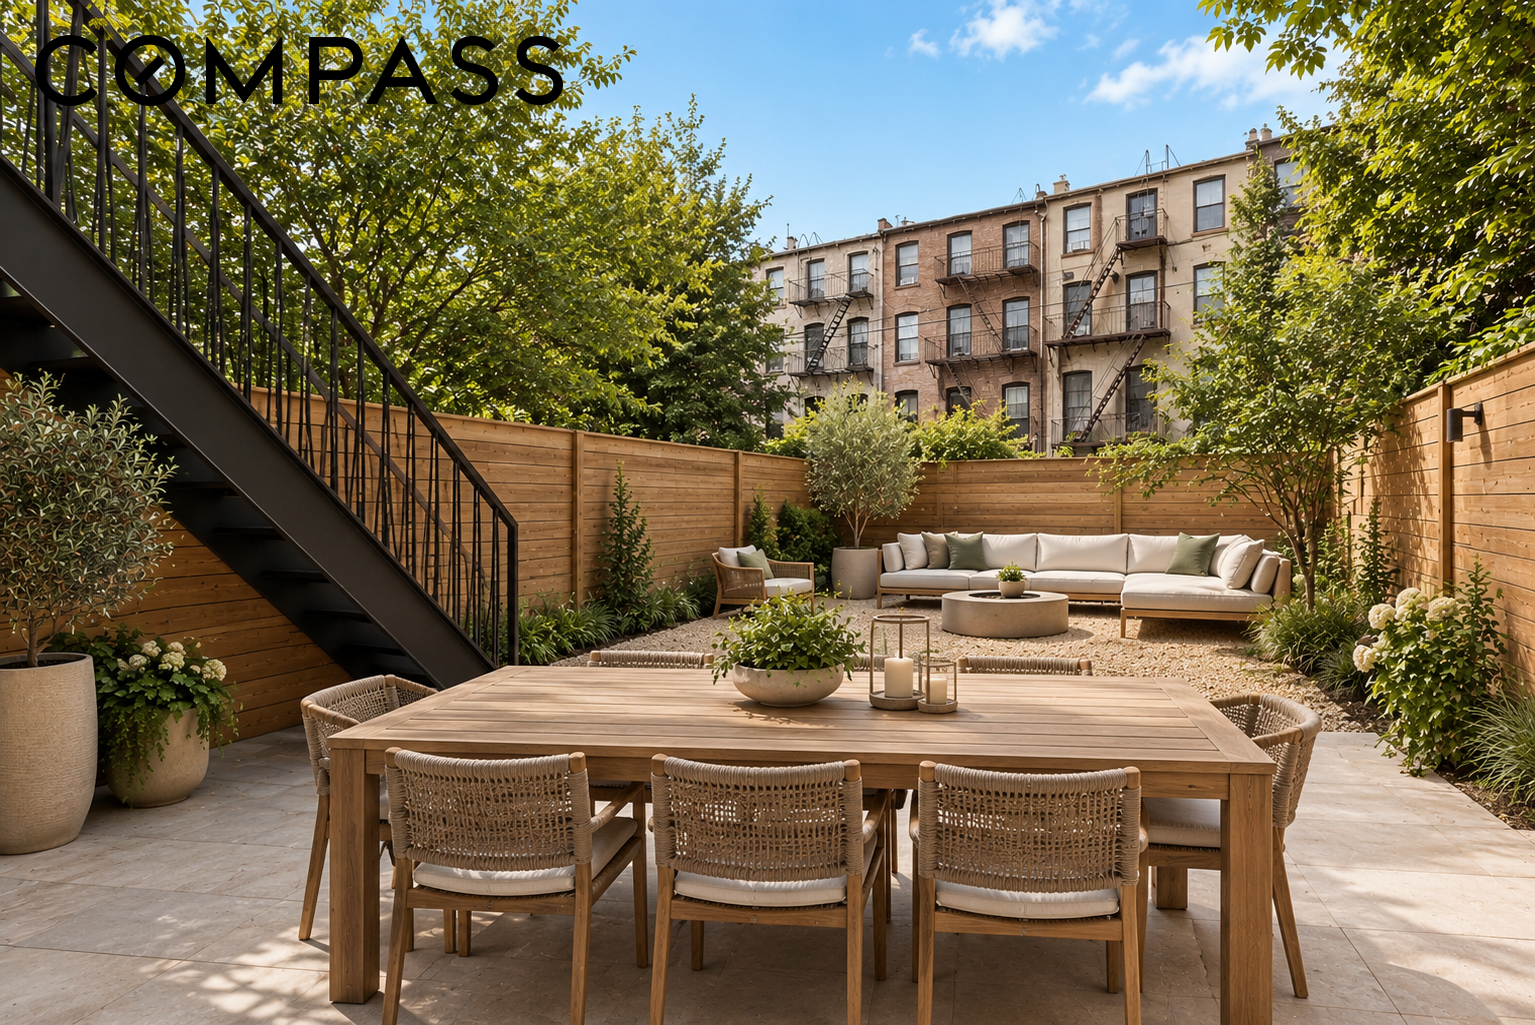
Throughout the home, oak floors, zoned air conditioning, and a built-in speaker system bring together warmth, comfort, and modern functionality. Outdoor space unfolds across three distinct levels--the private garden, parlor-floor deck, and roof terrace. The result is a townhouse that feels substantial without being excessive--beautifully designed, remarkably livable, and thoughtfully considered from top to bottom.
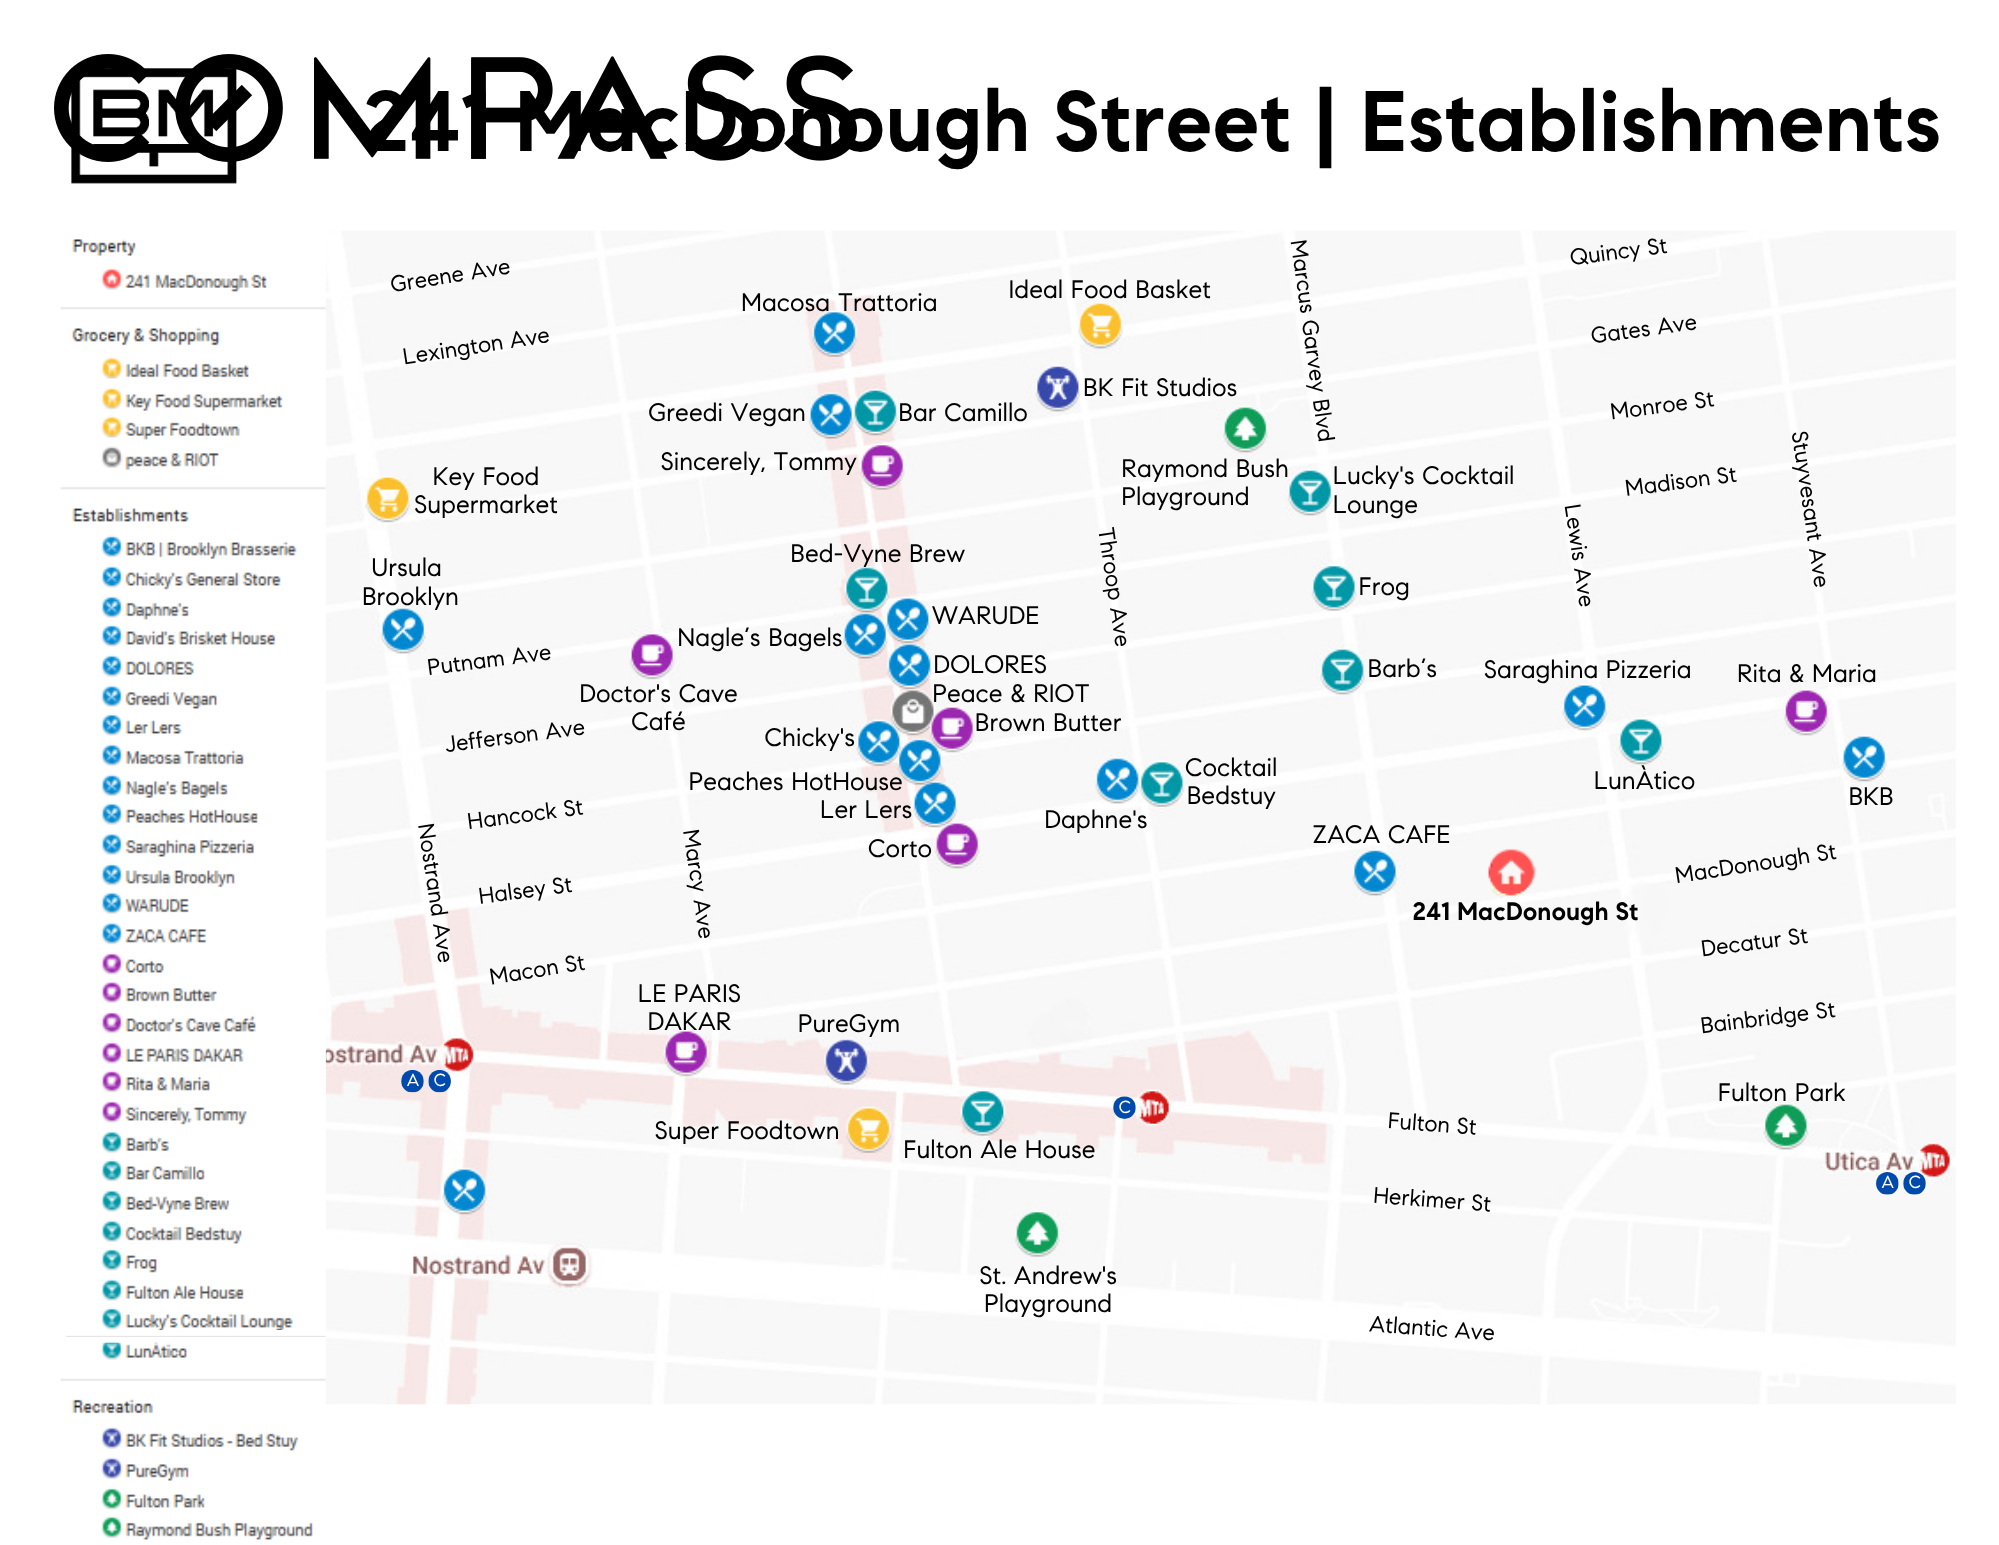
Set on a picturesque, tree-lined block in the heart of Bedford-Stuyvesant, 241 MacDonough Street is surrounded by some of the neighborhood's most beloved restaurants and gathering spots, including Daphne's, Dolores, Ler Ler, Corte, Peaches, and many more. Parks, recreation, and cultural destinations are all close at hand, while the nearby A and C subway lines, B26 bus, and major thoroughfares make travel throughout Brooklyn, Manhattan, and beyond easy and convenient.