Description
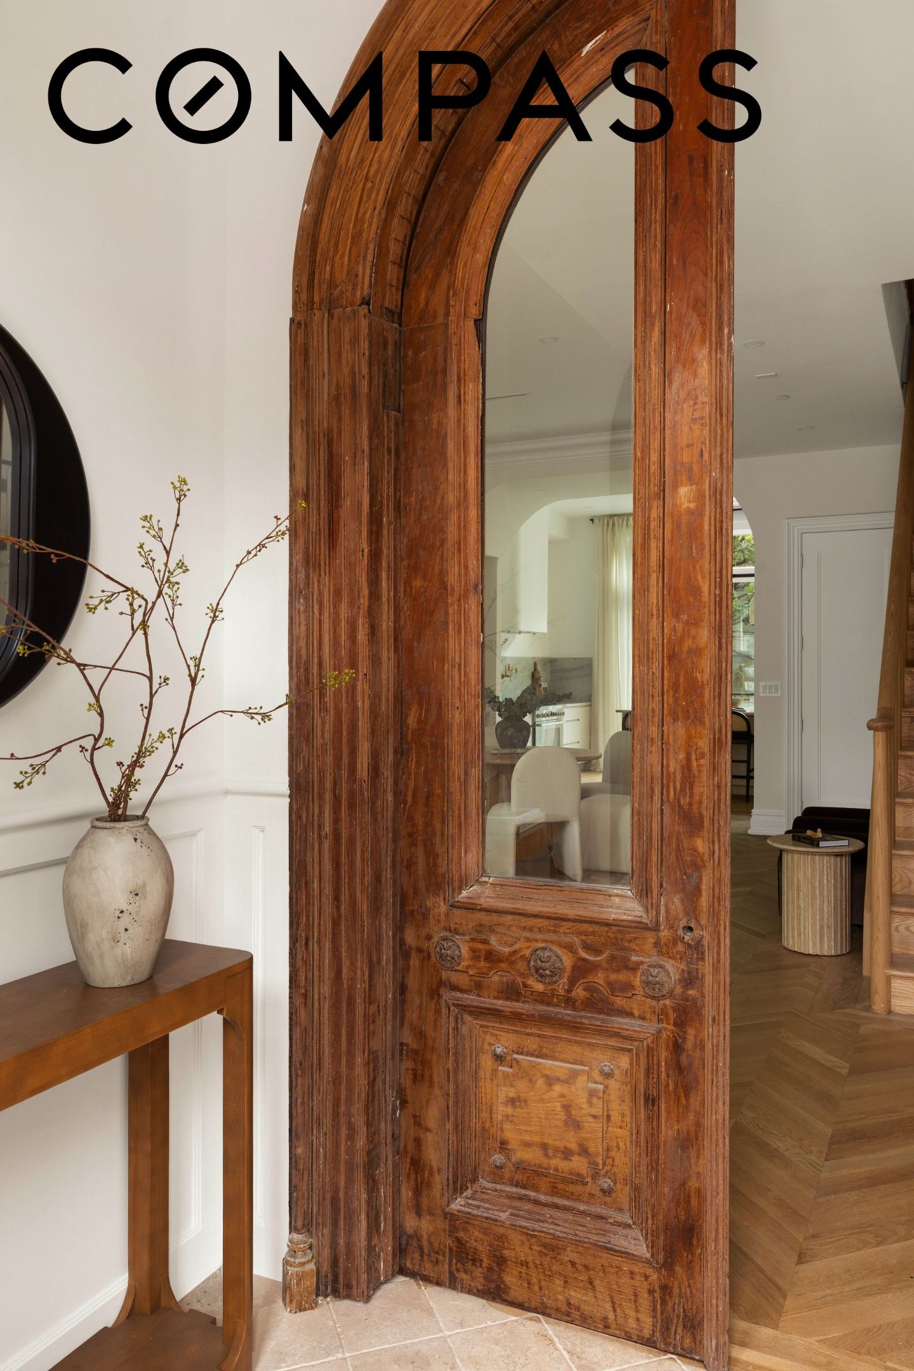
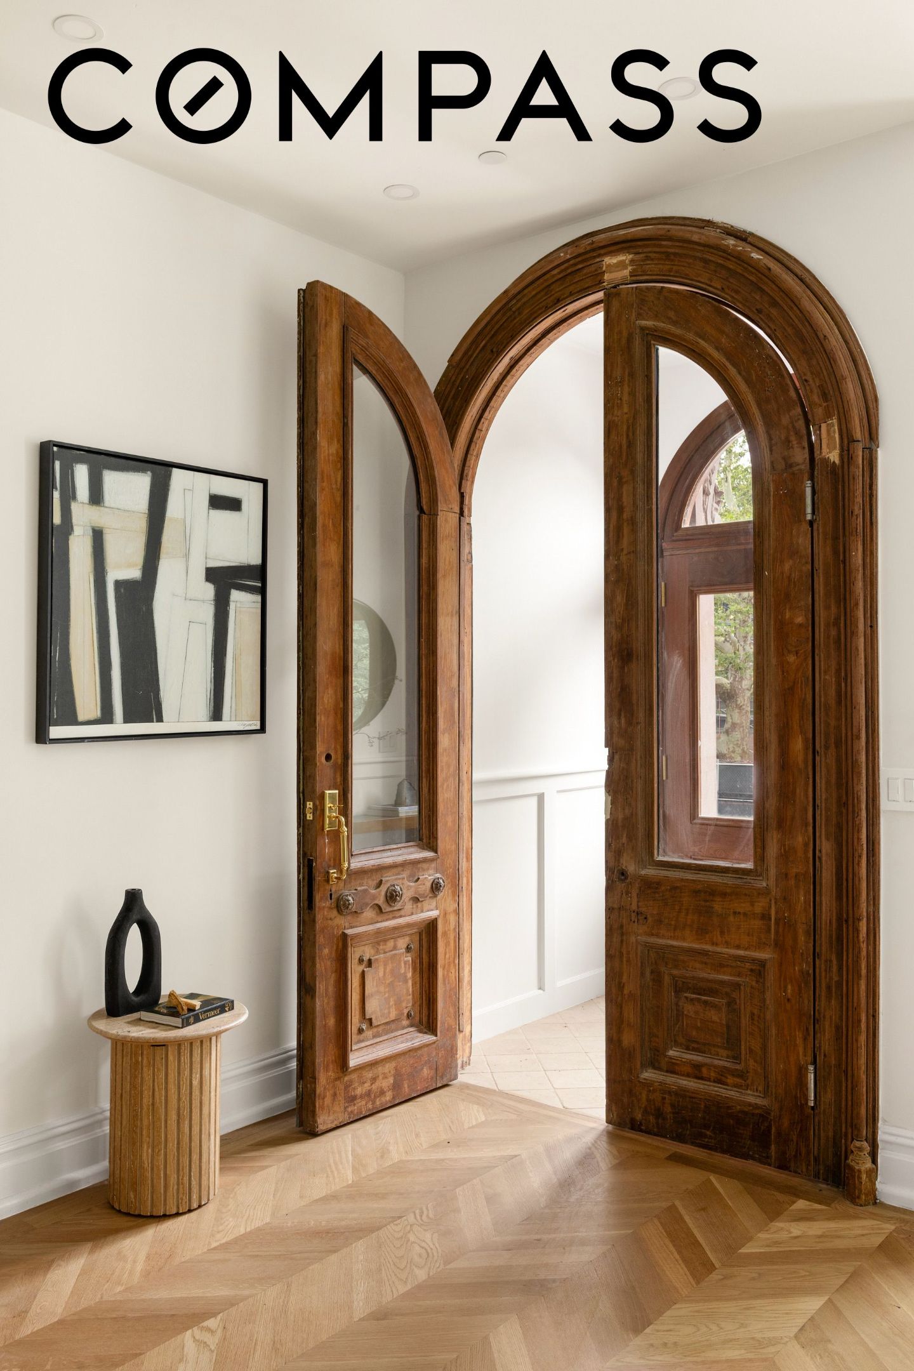
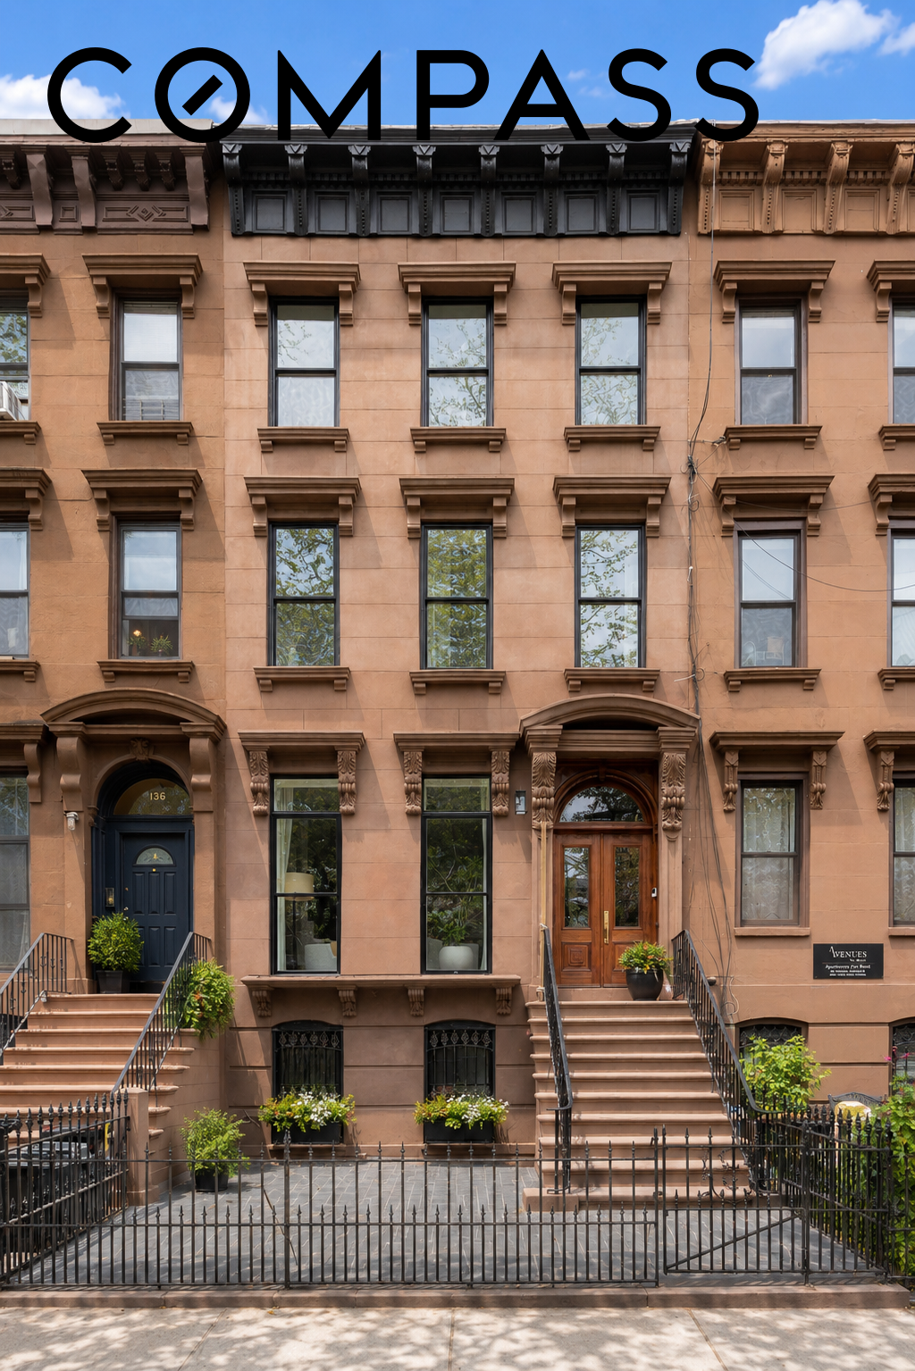
At 134 Macon Street, timeless Brooklyn townhouse architecture has been thoughtfully reimagined for modern living, combining elegant design, generous proportions, and exceptional flexibility in a sophisticated two-family residence.
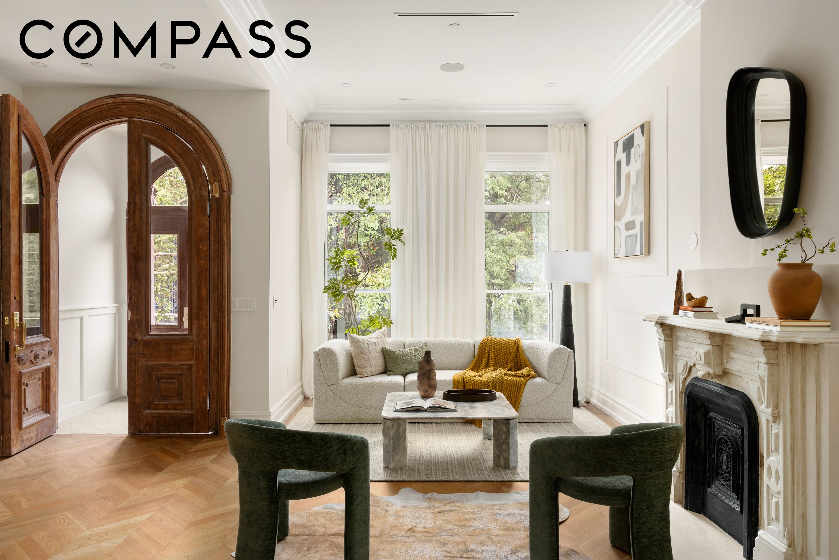
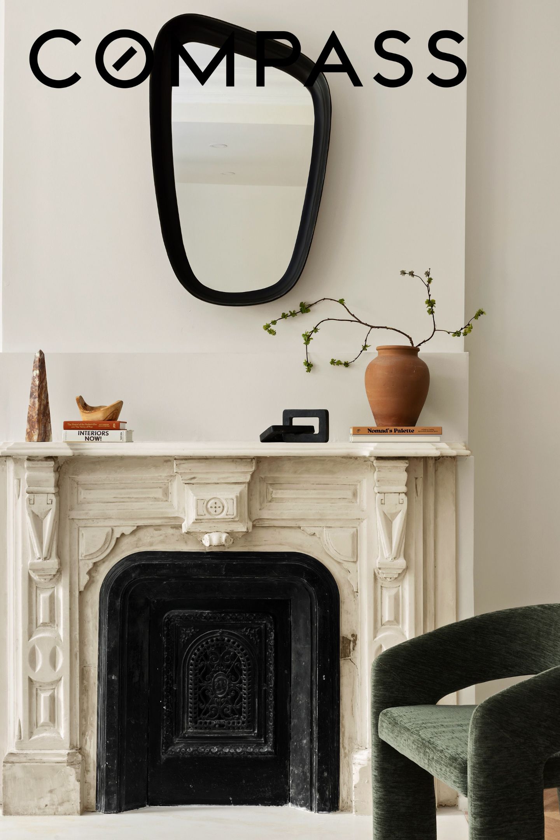
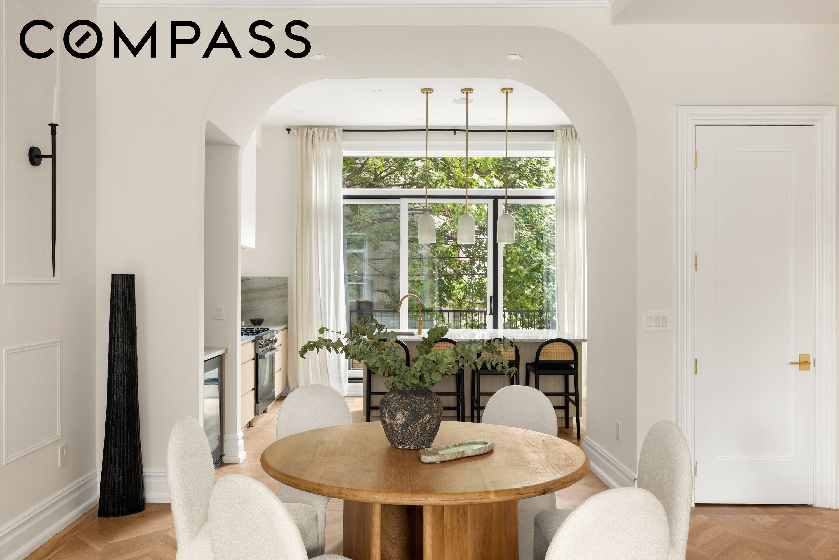
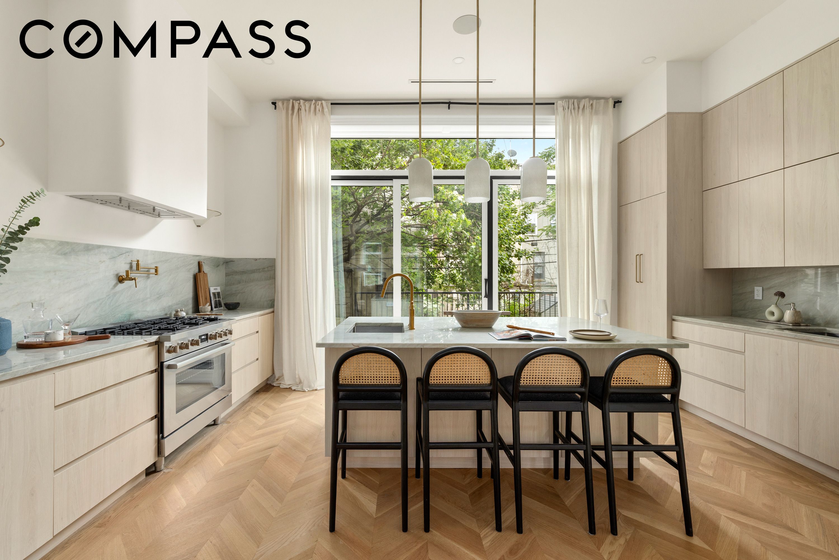
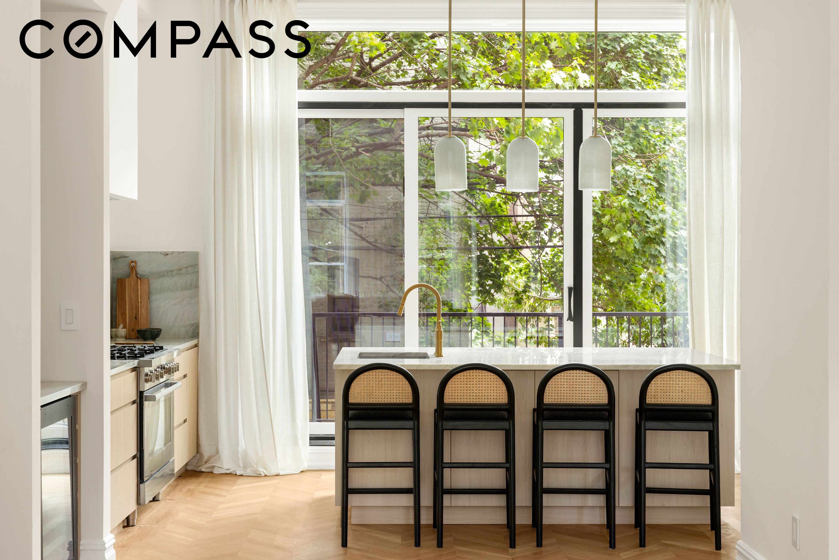
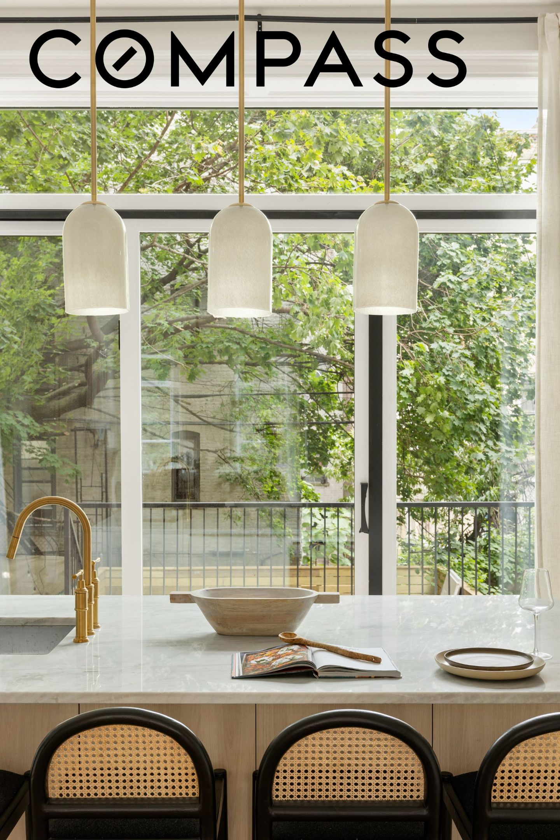
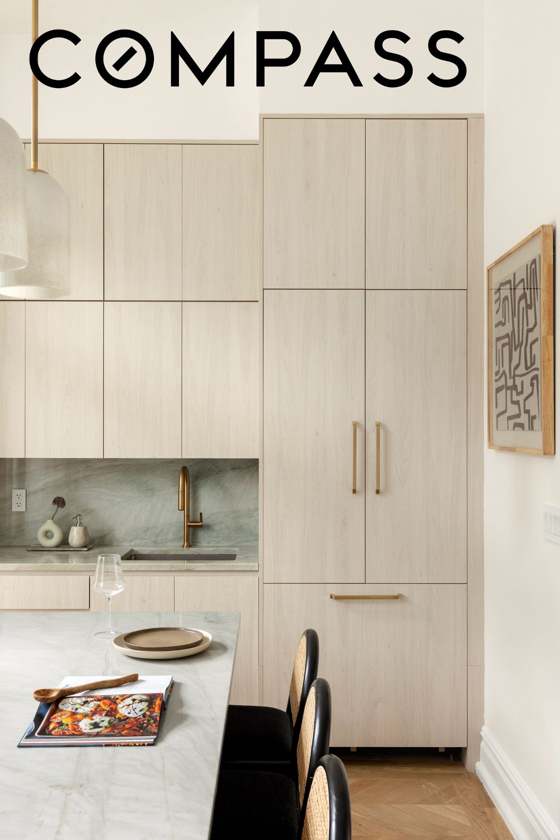
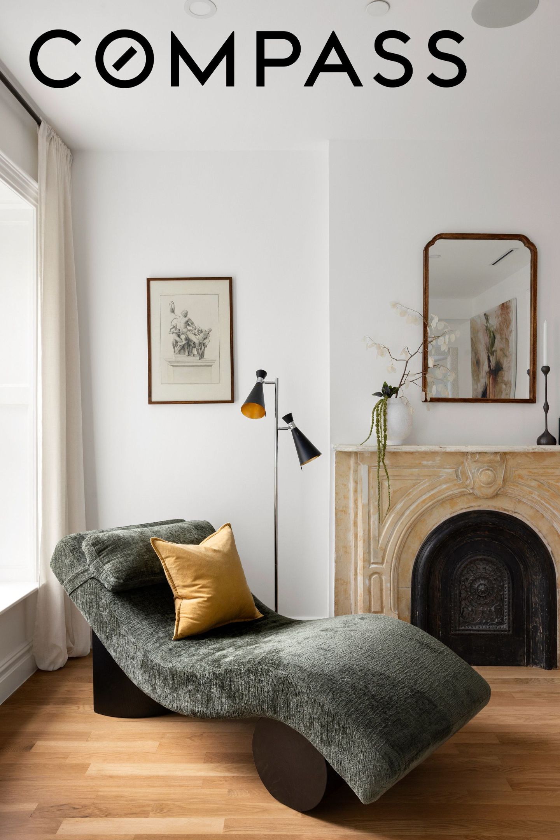
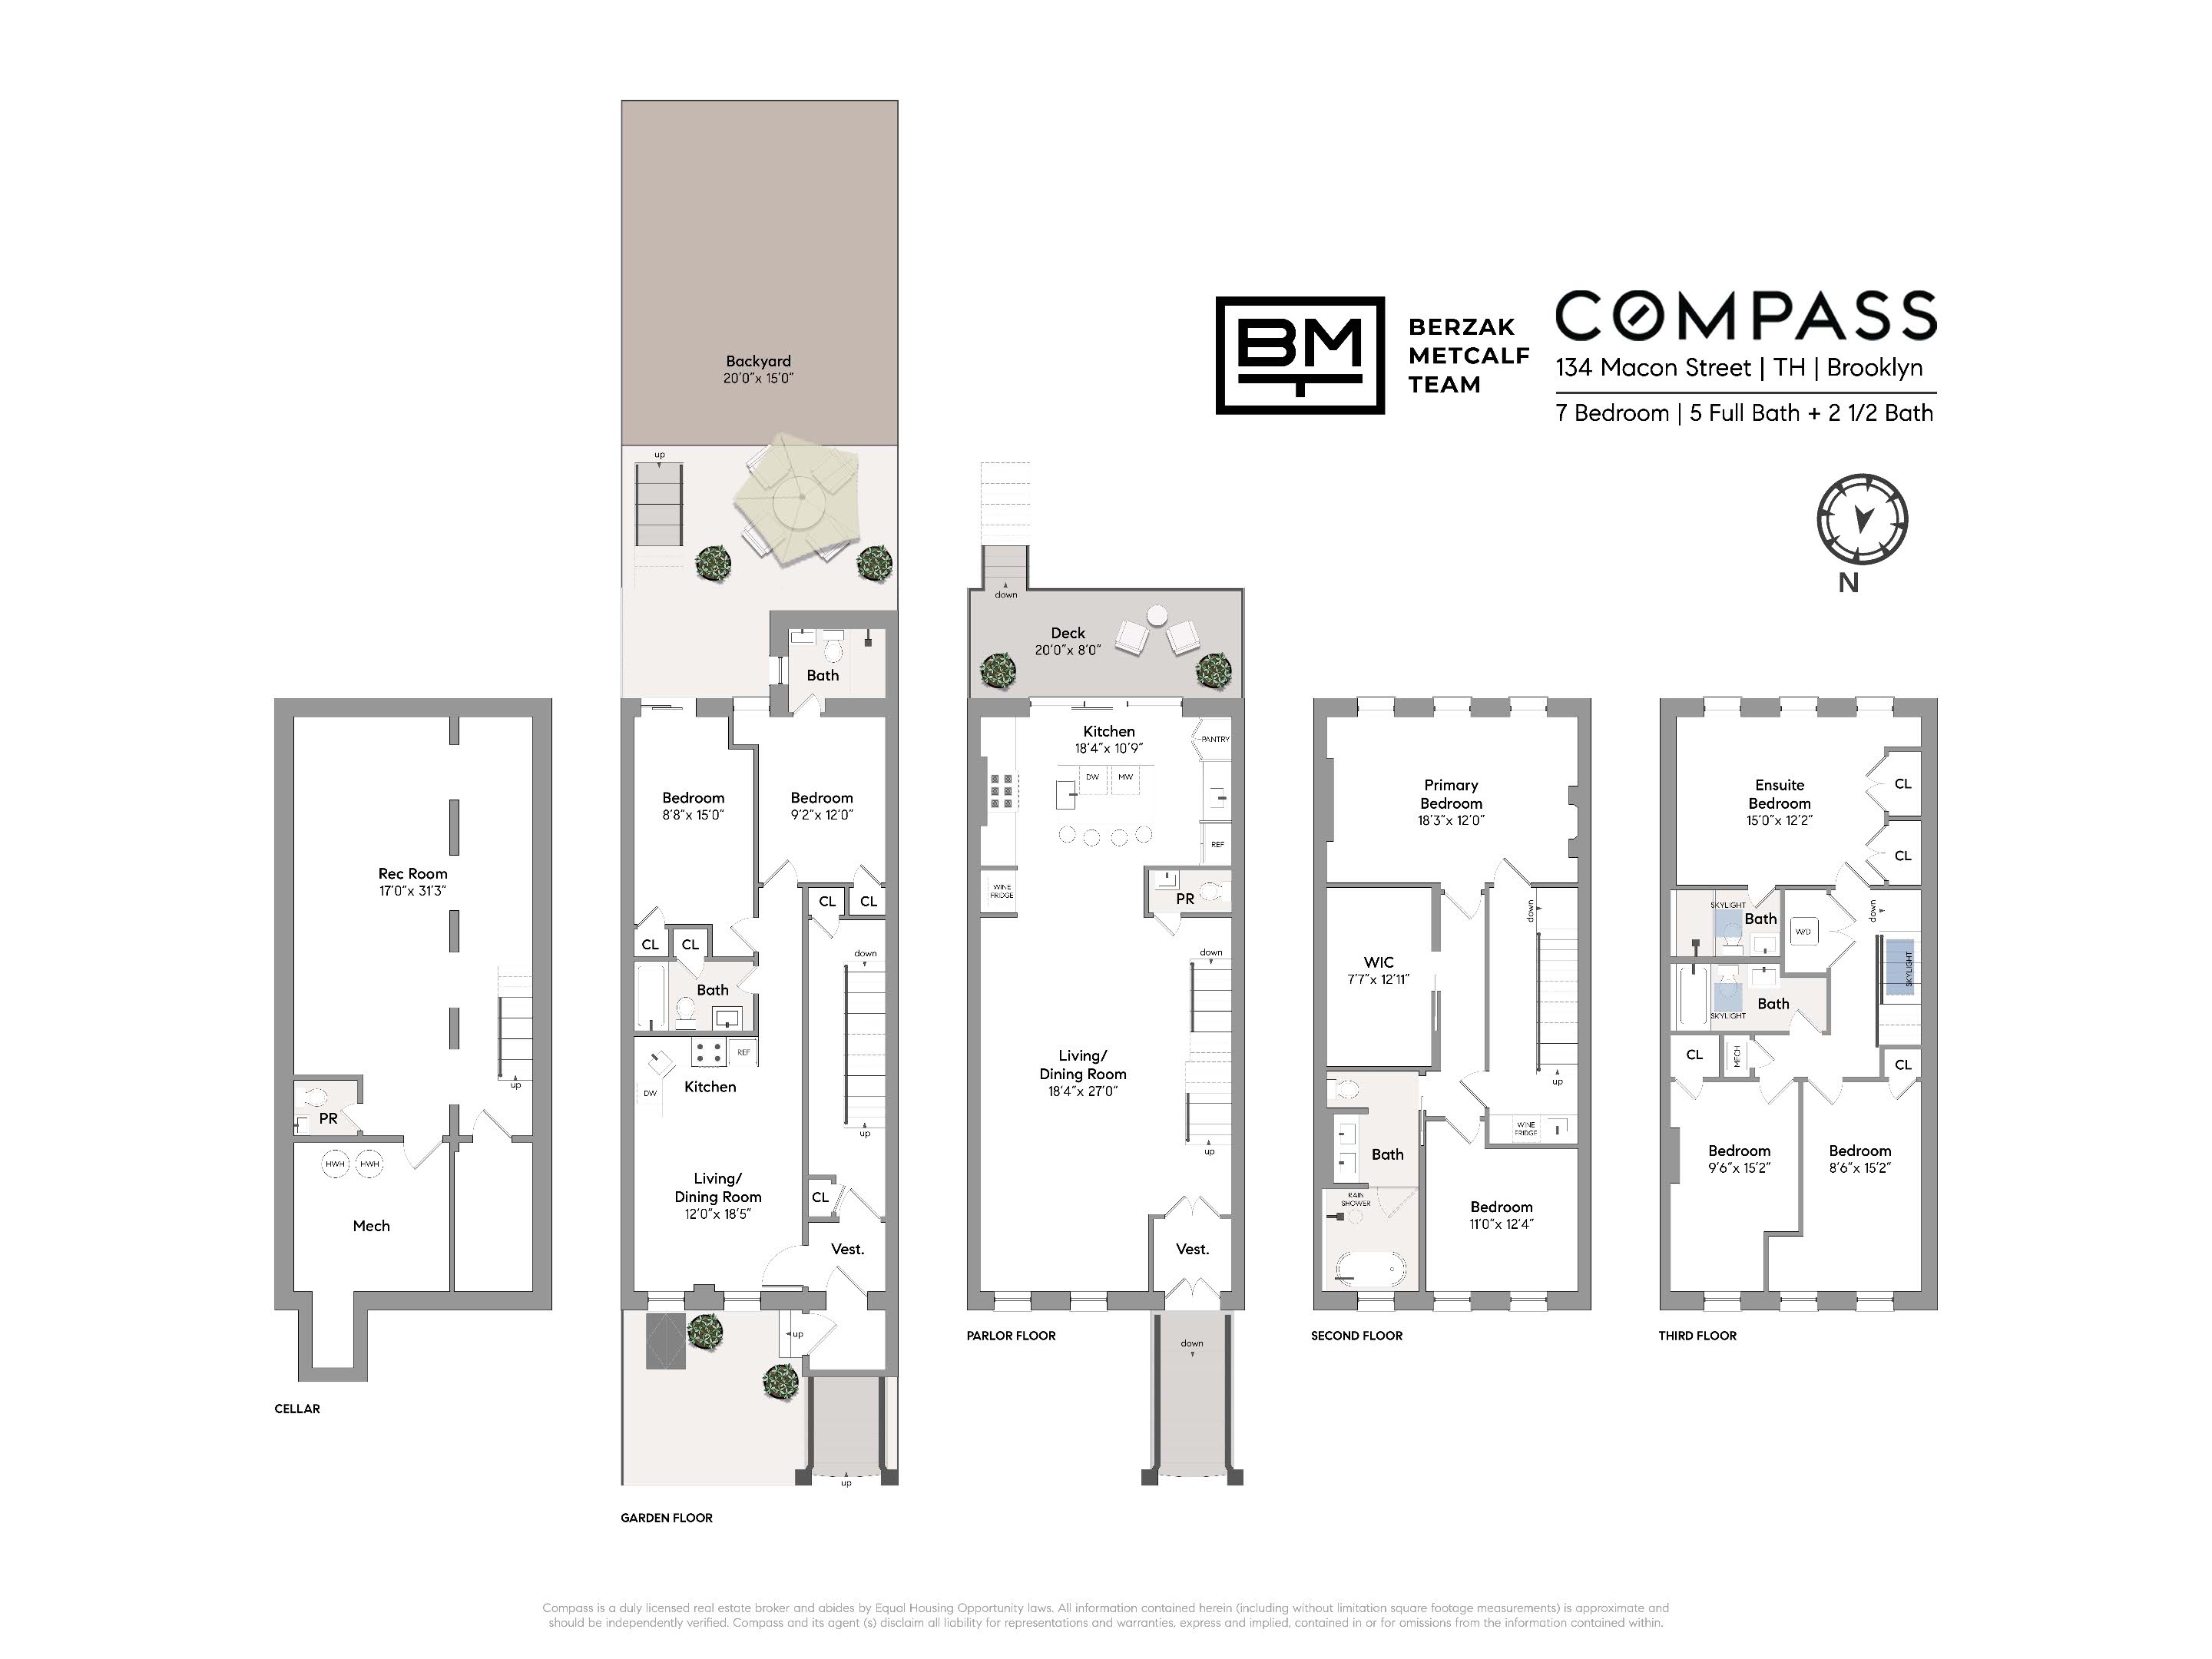
Beyond the stoop, the parlor level unfolds as one beautifully connected living space, where exceptional ceiling heights, oversized windows, and a wood-burning fireplace create a sense of warmth, light, and openness. The spacious living and dining areas flow seamlessly into a beautifully appointed kitchen featuring custom cabinetry, marble countertops, premium stainless steel appliances and an oversized center island that naturally becomes the gathering place for family and friends. Sliding glass doors open onto a private terrace overlooking the garden, extending the living space outdoors and creating an effortless setting for both everyday living and entertaining.
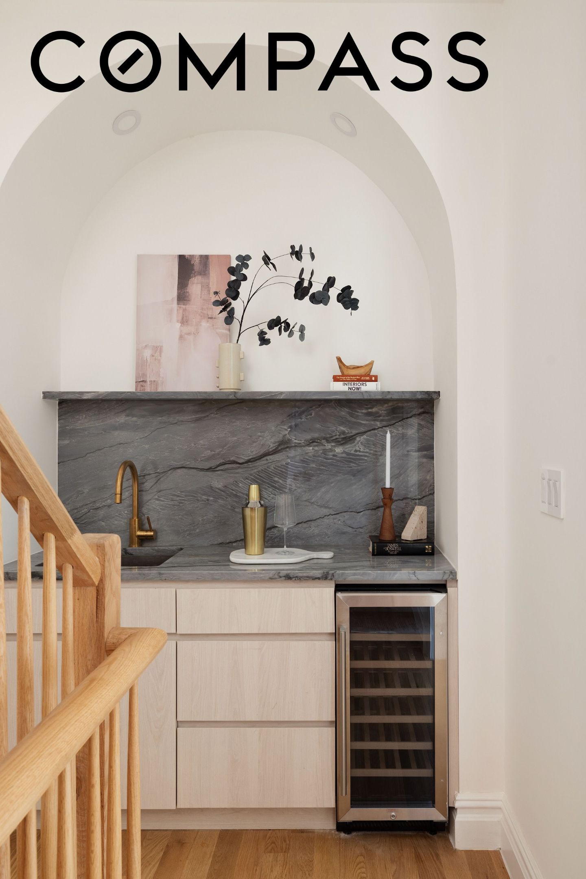
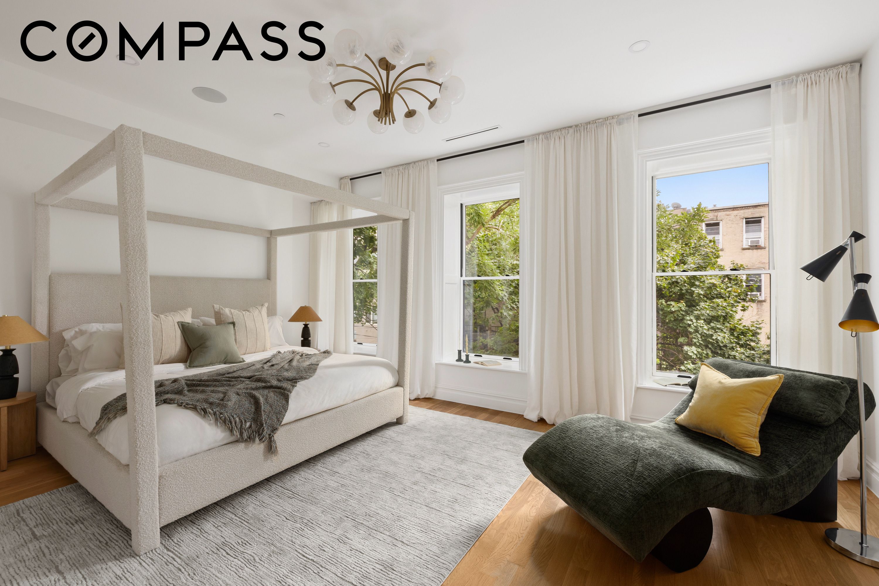
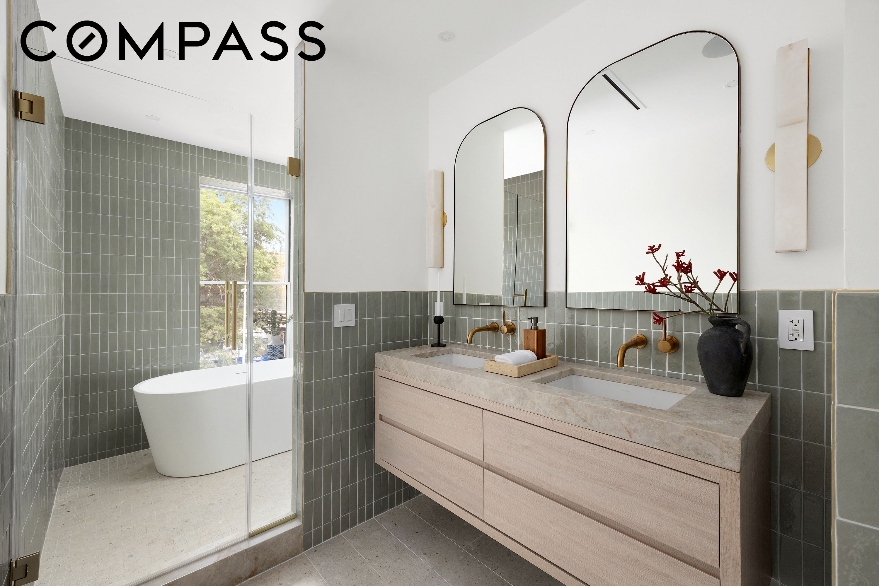
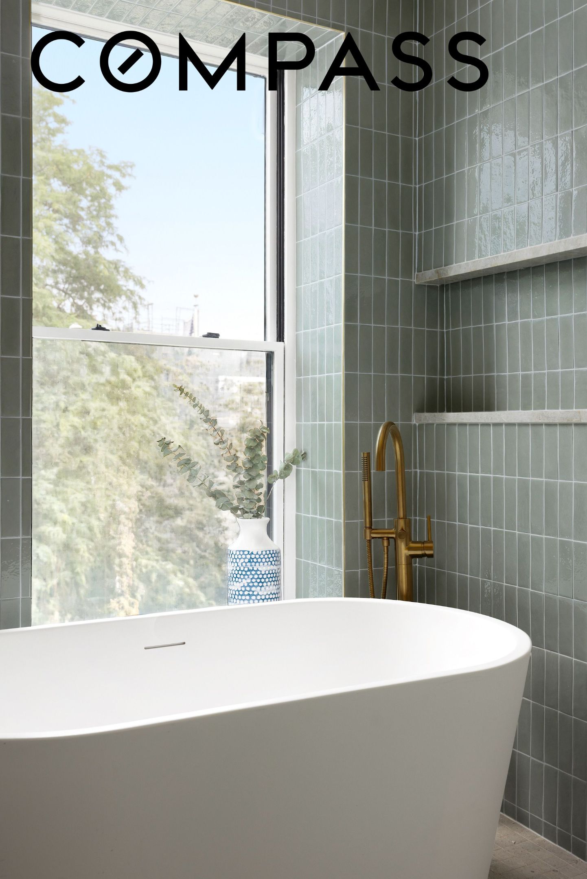
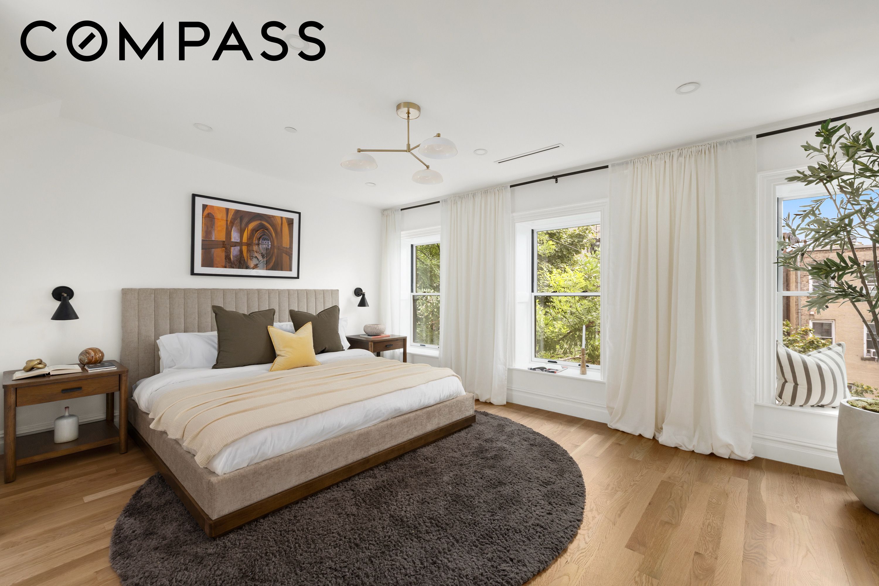
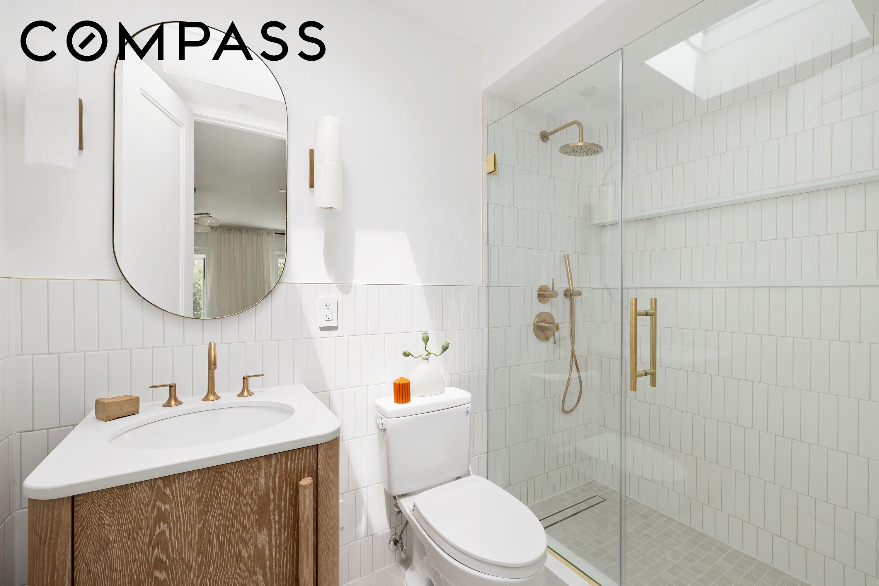
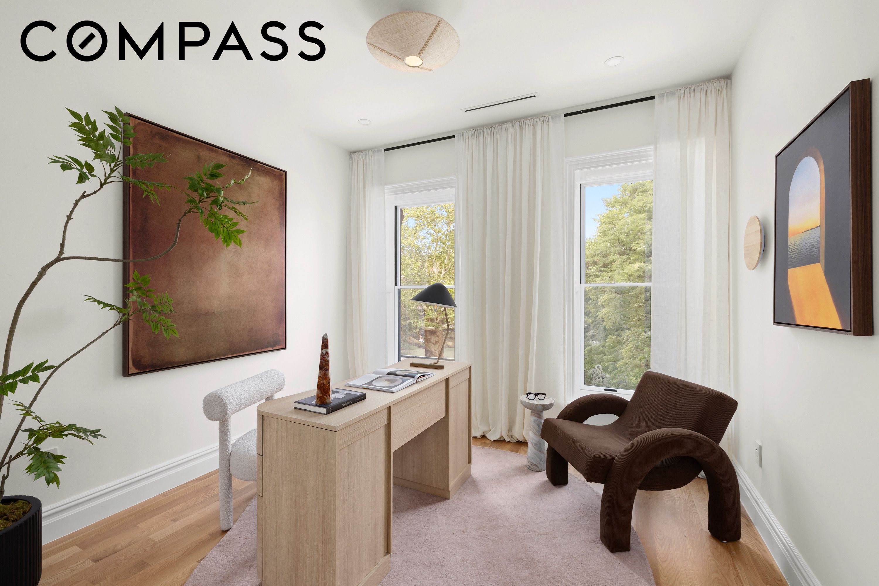
The upper floors are dedicated to private living. The first is anchored by a serene primary suite featuring a beautifully integrated wet bar, an expansive walk-in dressing closet, and a luxurious spa-inspired bath. A second bedroom on the same floor offers the perfect space for a nursery, guest room, or home office. The top floor features three additional bedrooms and two beautifully appointed bathrooms, providing exceptional flexibility for family and guests. A full staircase leads to the private rooftop, creating a seamless extension of the home and an inviting setting for entertaining or enjoying quiet moments.
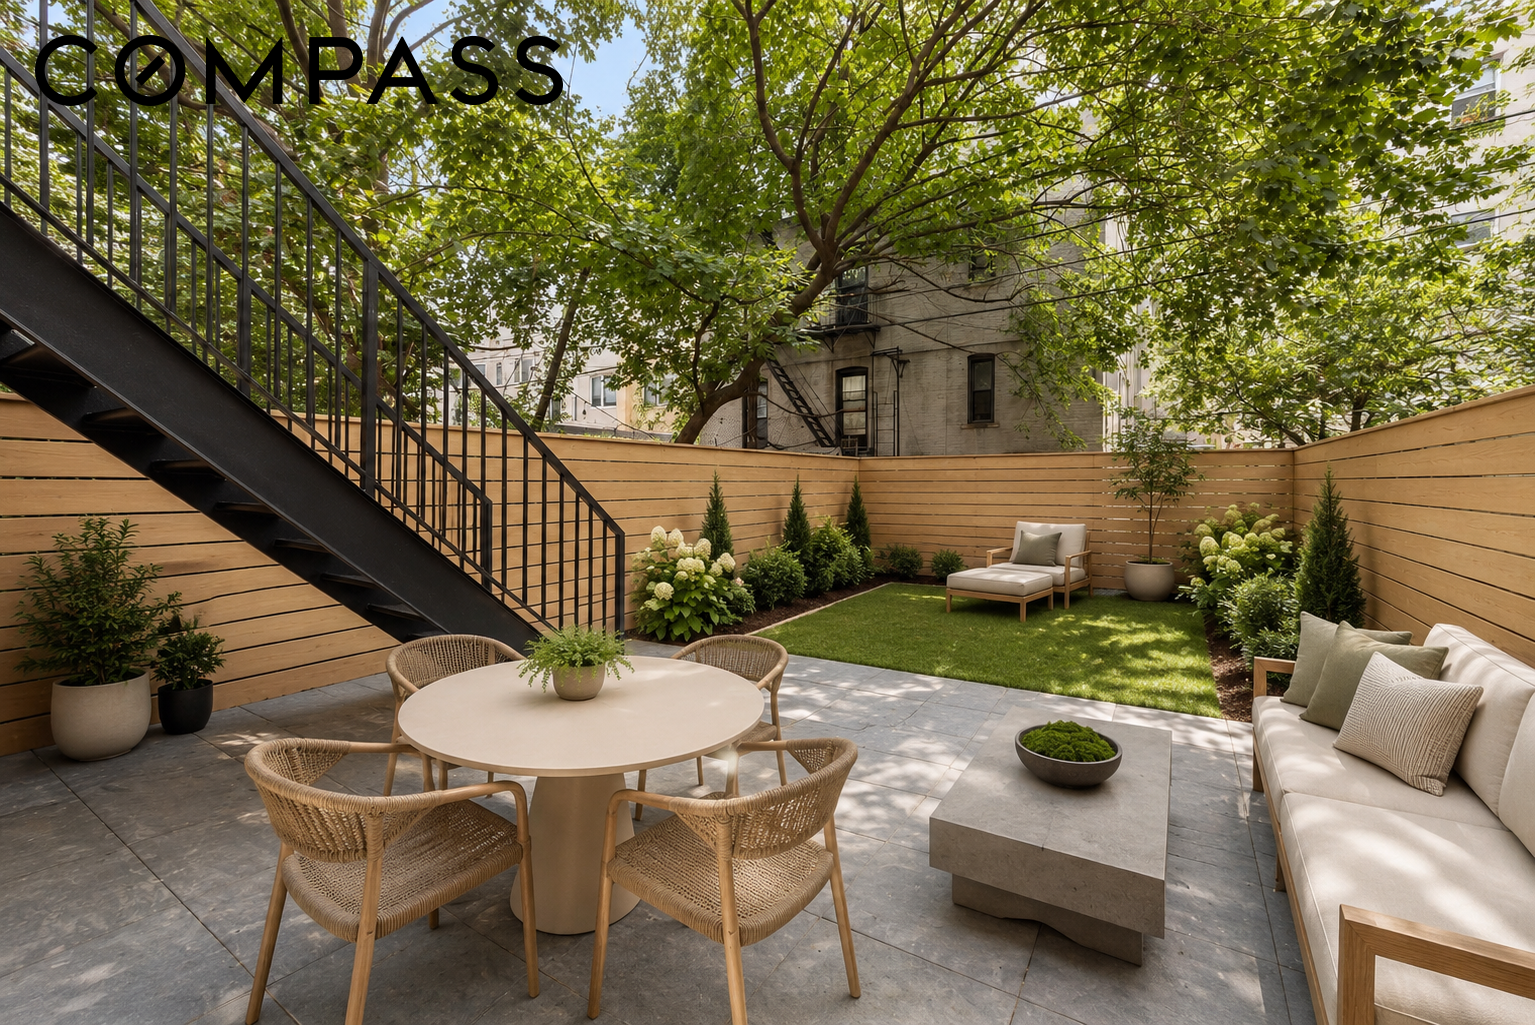
Complementing the owner's residence is a fully independent two-bedroom, two-bath garden apartment with its own entrance, contemporary kitchen, comfortable living area, in-unit washer and dryer, and direct access to the landscaped backyard. Whether used as an income-producing rental, guest residence, or multigenerational living, it adds tremendous versatility to the home.
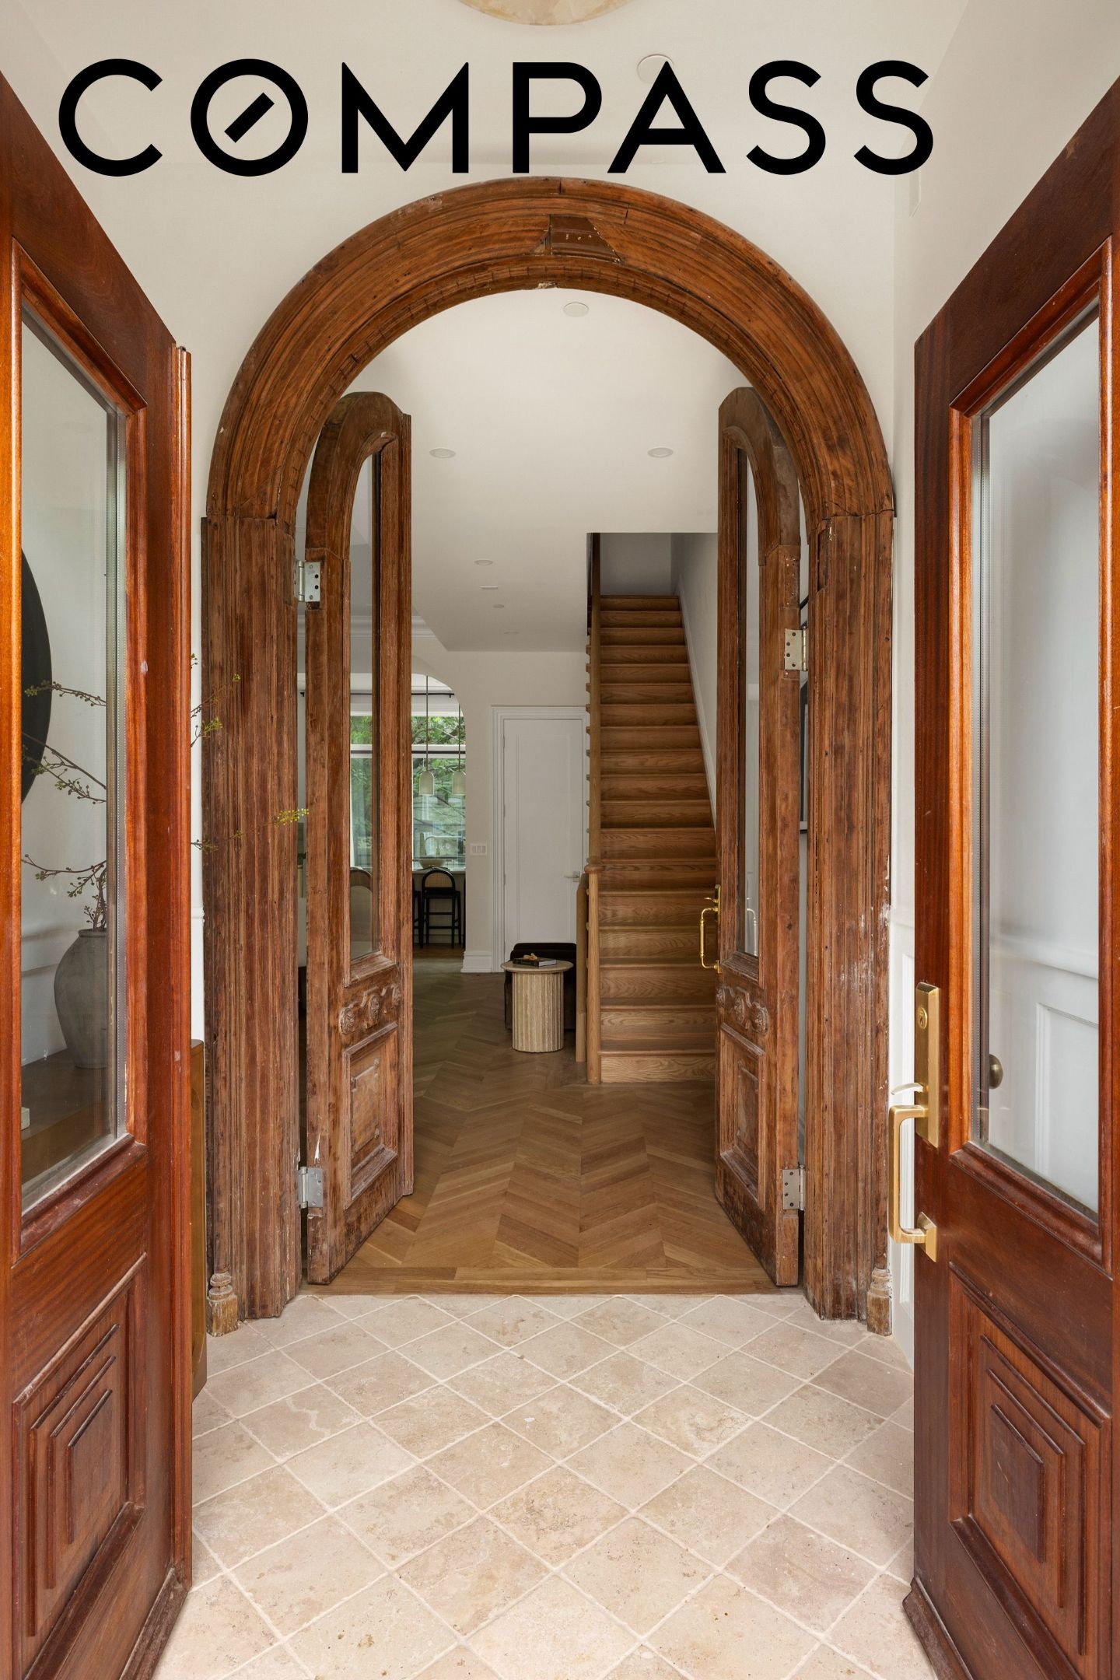
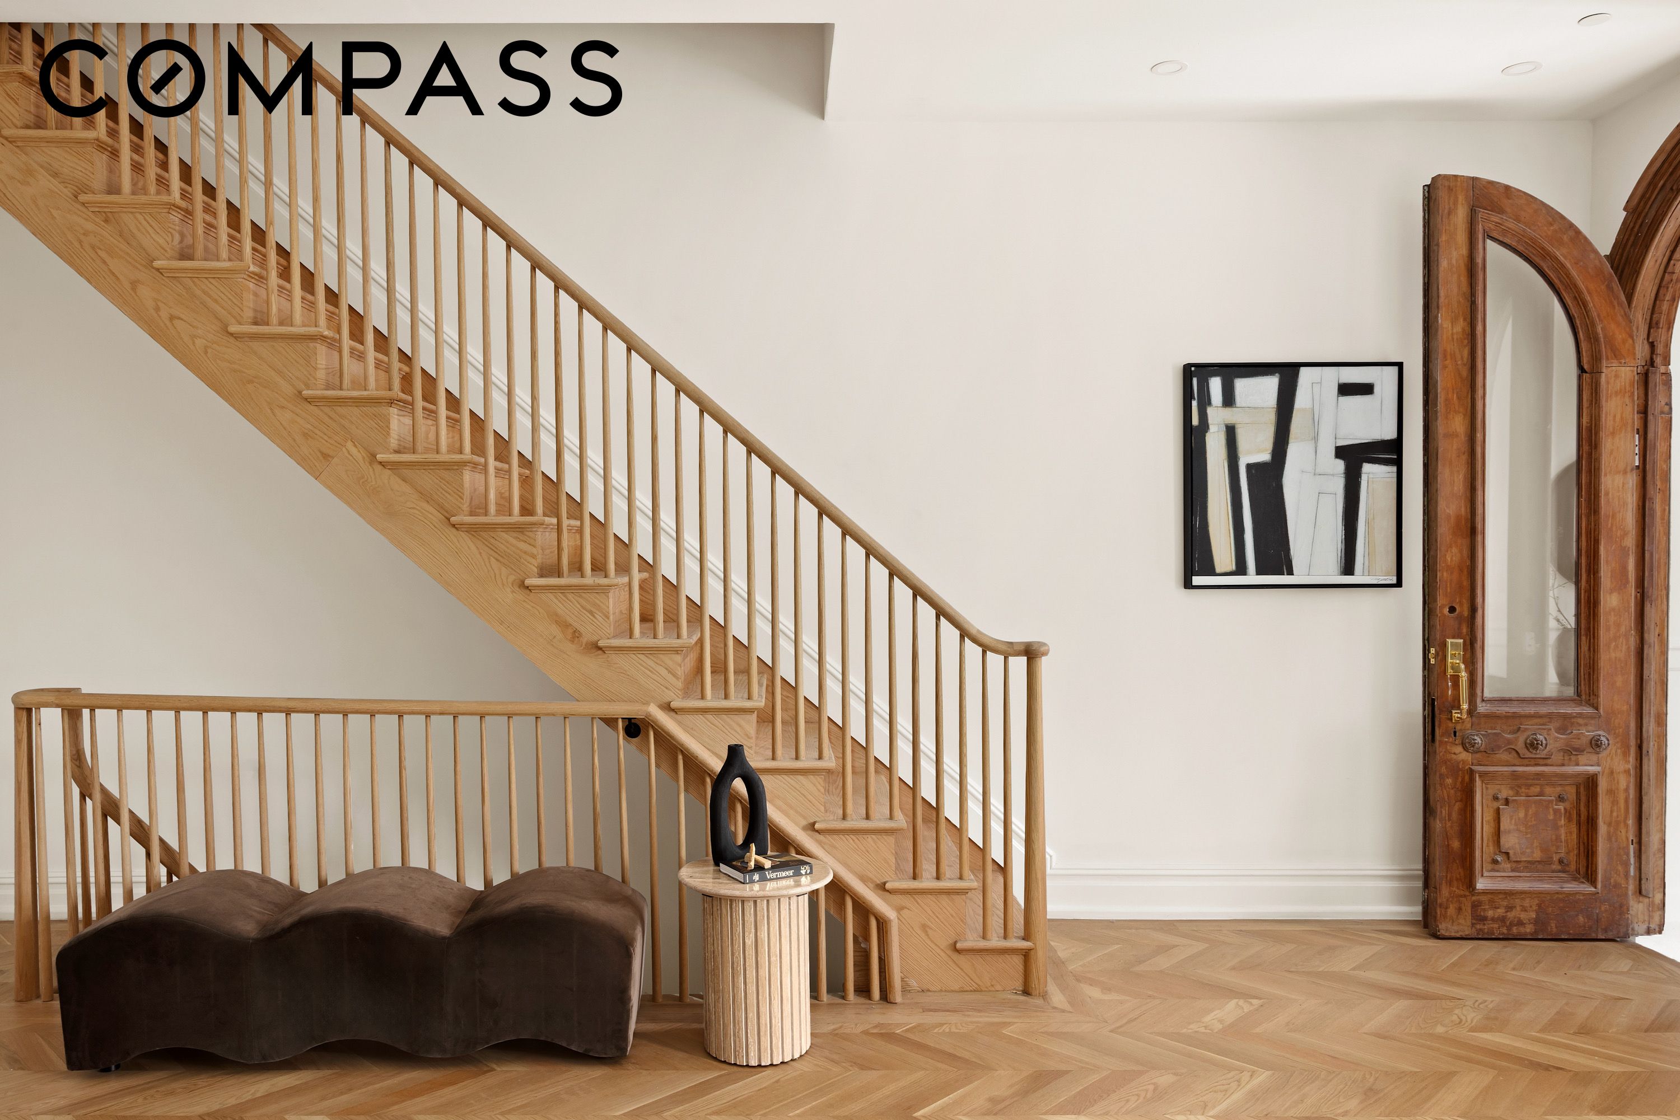
Beautiful oak flooring, custom millwork, carefully selected lighting, premium finishes, a built-in speaker system, and zoned central air conditioning reflect the same level of thoughtful craftsmanship found throughout the home. Every element has been selected to create interiors that feel timeless, refined, and effortlessly livable.
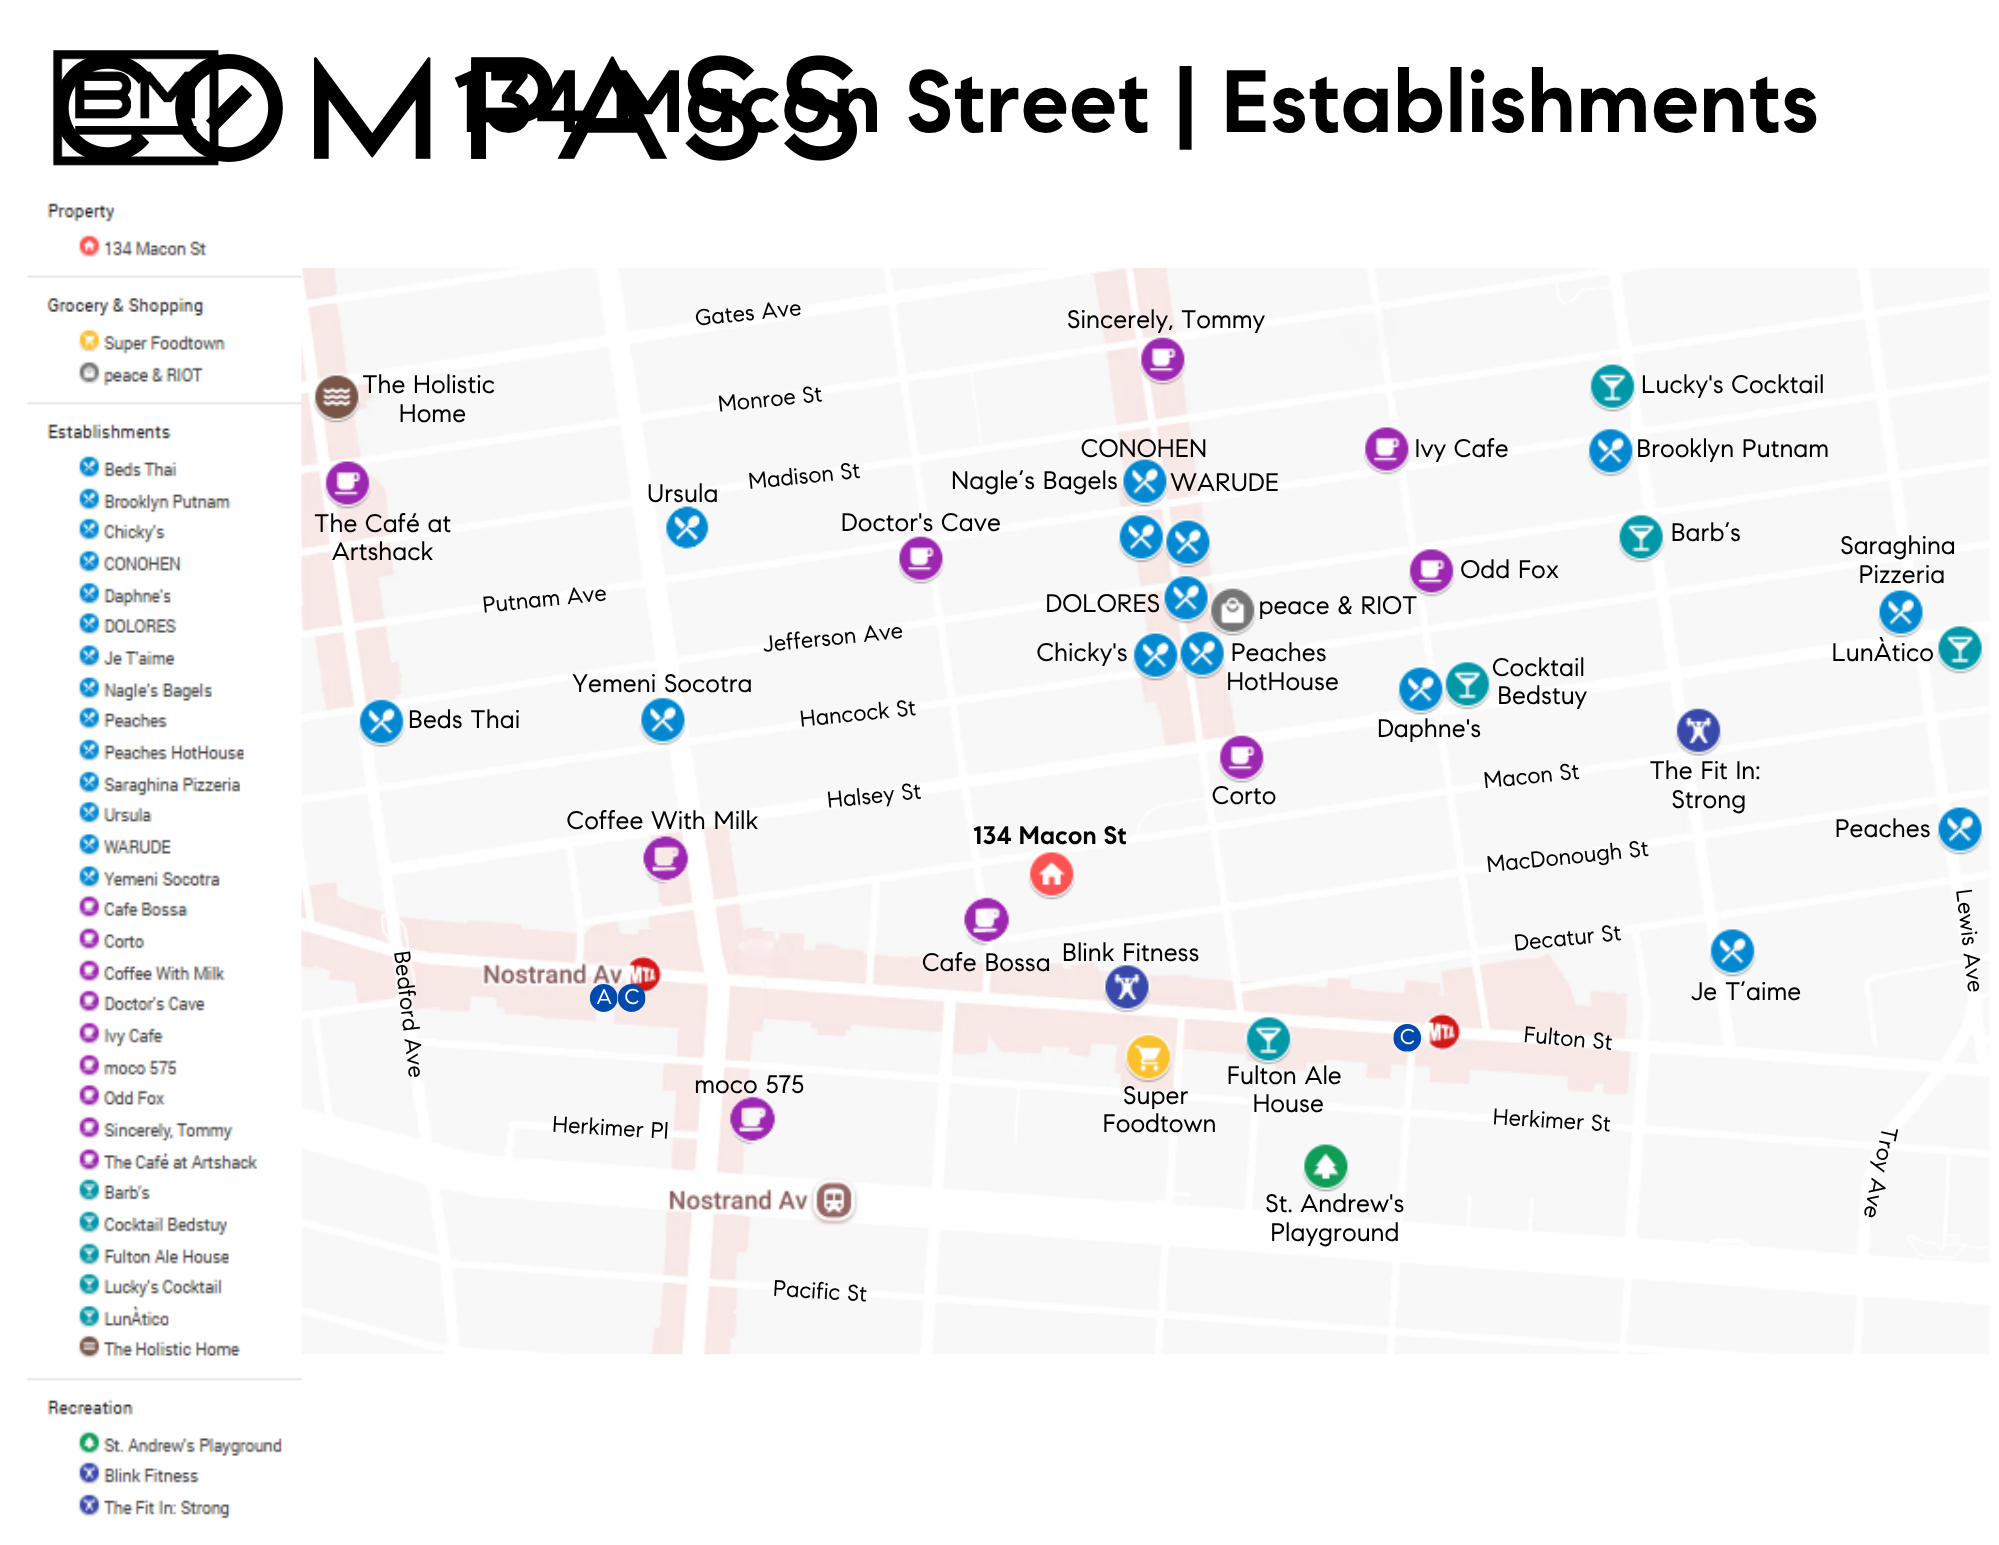
Situated on a picturesque block in the heart of Bedford-Stuyvesant, 134 Macon Street enjoys close proximity to some of Brooklyn's most celebrated dining and nightlife destinations, including Daphne's, Dolores, Ler Ler, Corte, Peaches and many more. Residents will also enjoy convenient access to neighborhood parks, recreational facilities, and cultural destinations. Nearby access to the A and C subway lines, the B26 bus, and major transportation routes provides seamless connectivity throughout Brooklyn, Manhattan, and beyond.