Description
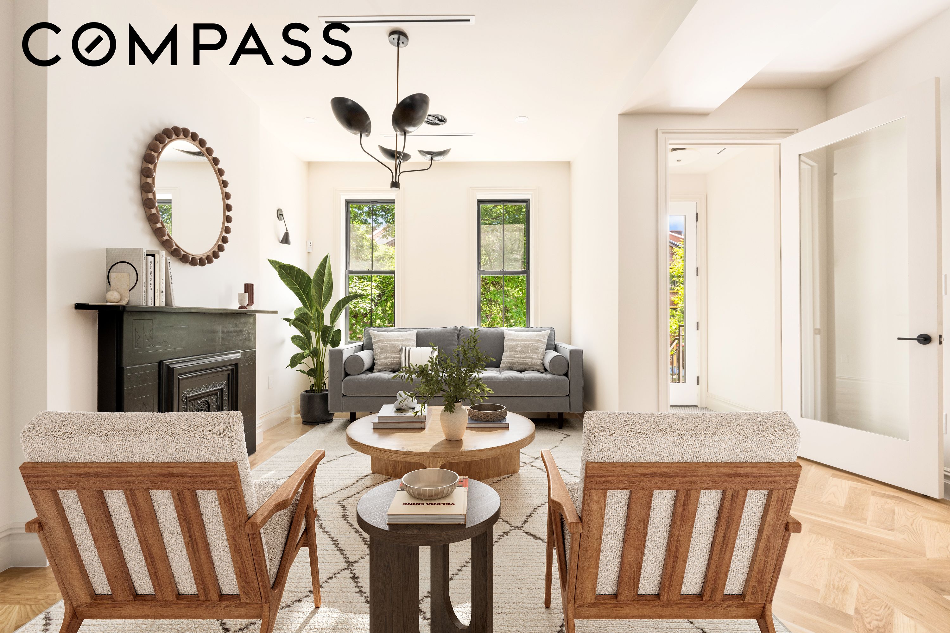
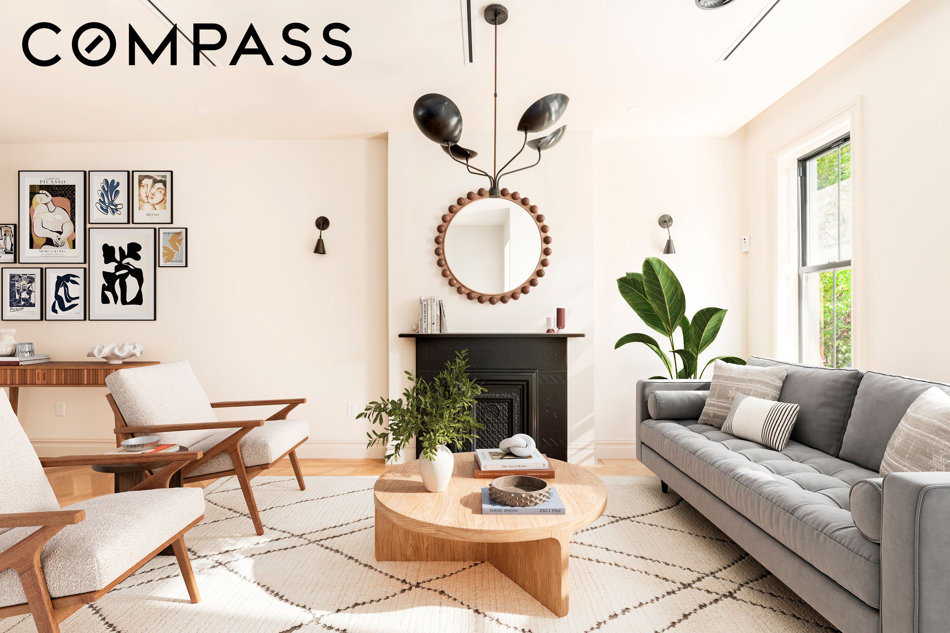
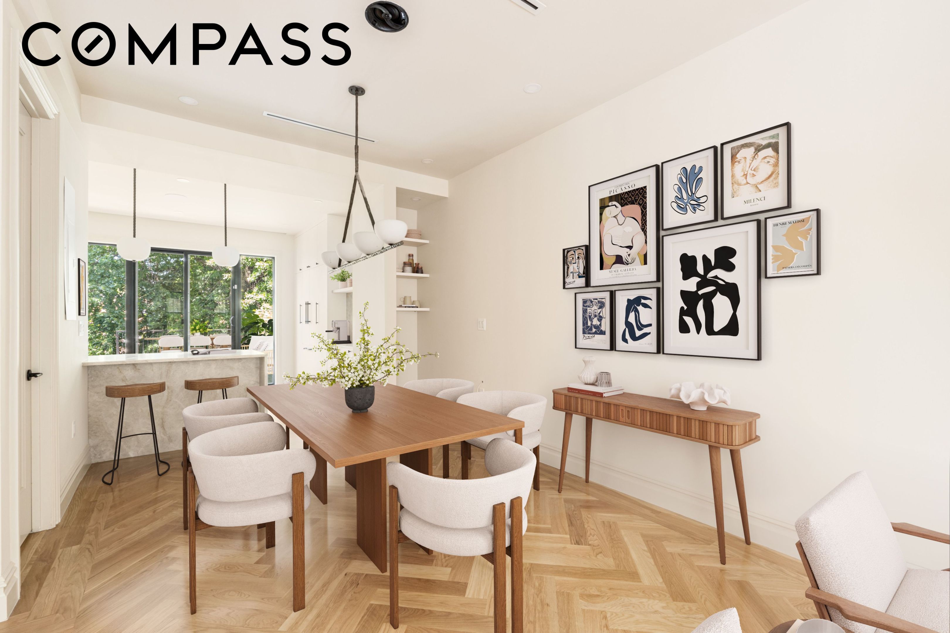
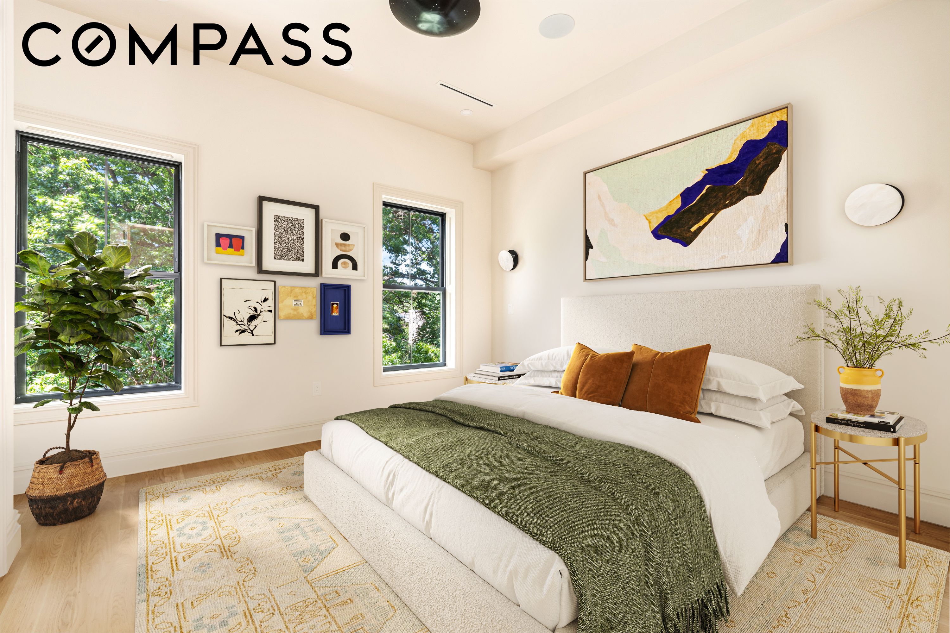
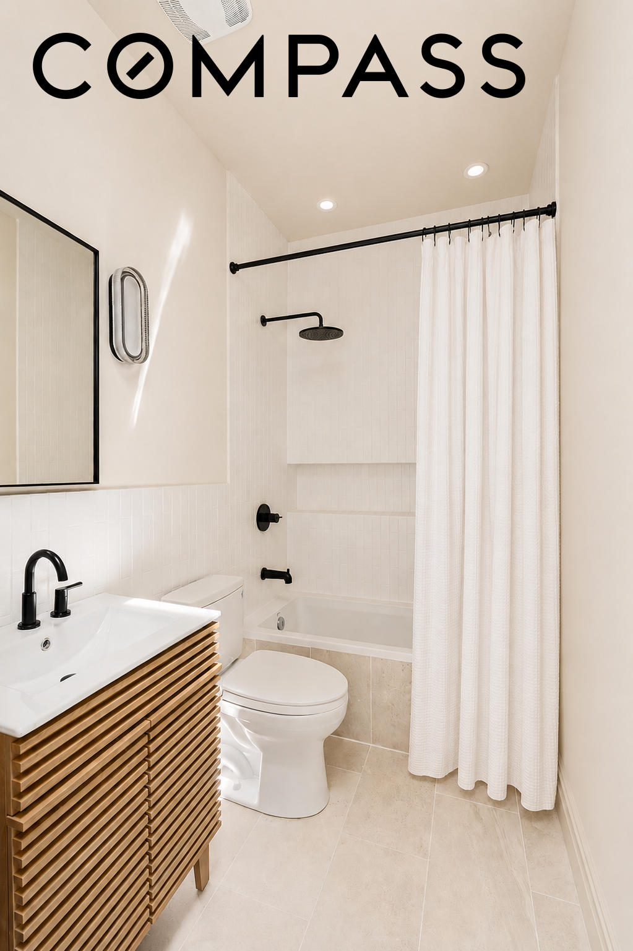
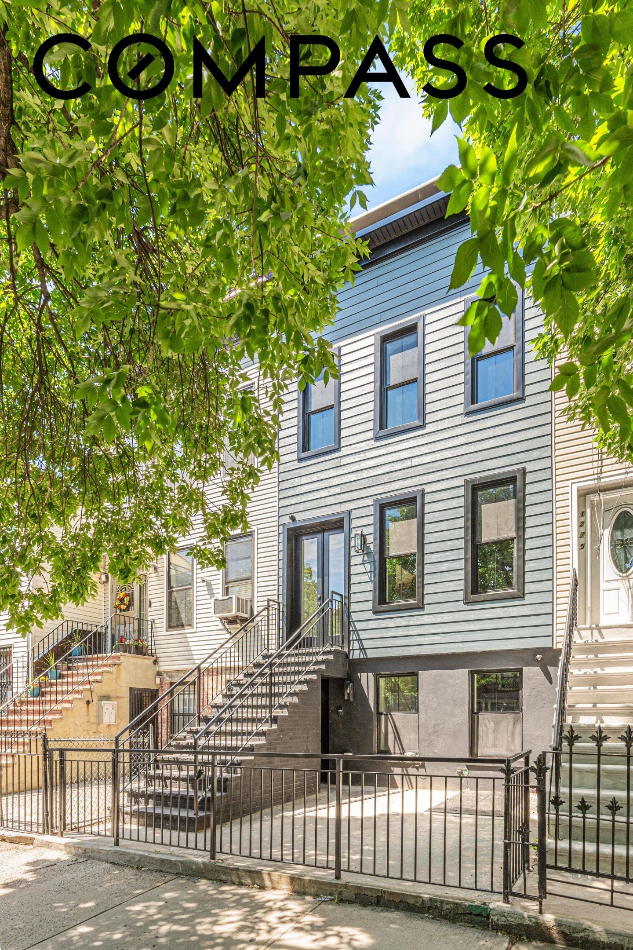
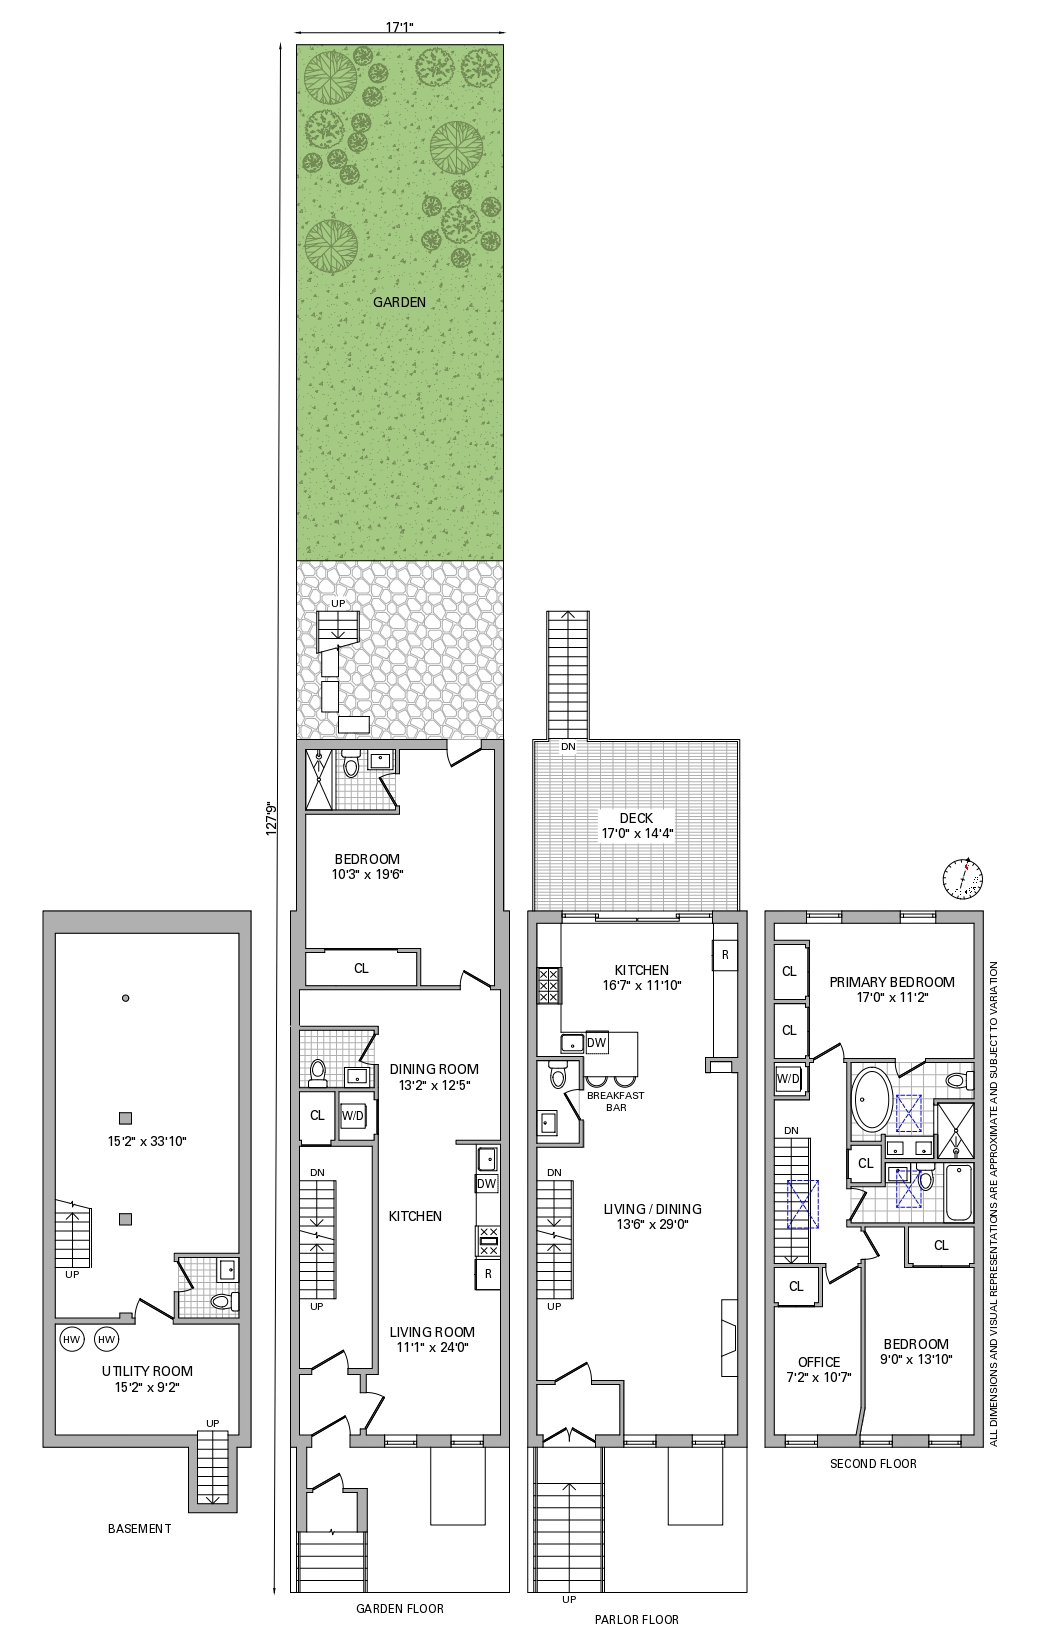
Welcome to 1273 St. Marks Avenue, a beautifully renovated townhouse nestled on a charming tree-lined block in the heart of Weeksville. Thoughtfully redesigned to blend modern luxury with timeless Brooklyn character, this two-family home features four bedrooms, three beautifully appointed full bathrooms, three half baths, and an open-concept layout designed for contemporary living and entertaining. Throughout the home you will discover hardwood floors, custom millwork, and designer detailing. The finished basement provides additional flexible space for recreation, a home office, or gym, with a powder room for added convenience. The home is configured as an owner's upper duplex with direct access to the finished basement, over a garden apartment is a fully self-contained residence with a private entrance.
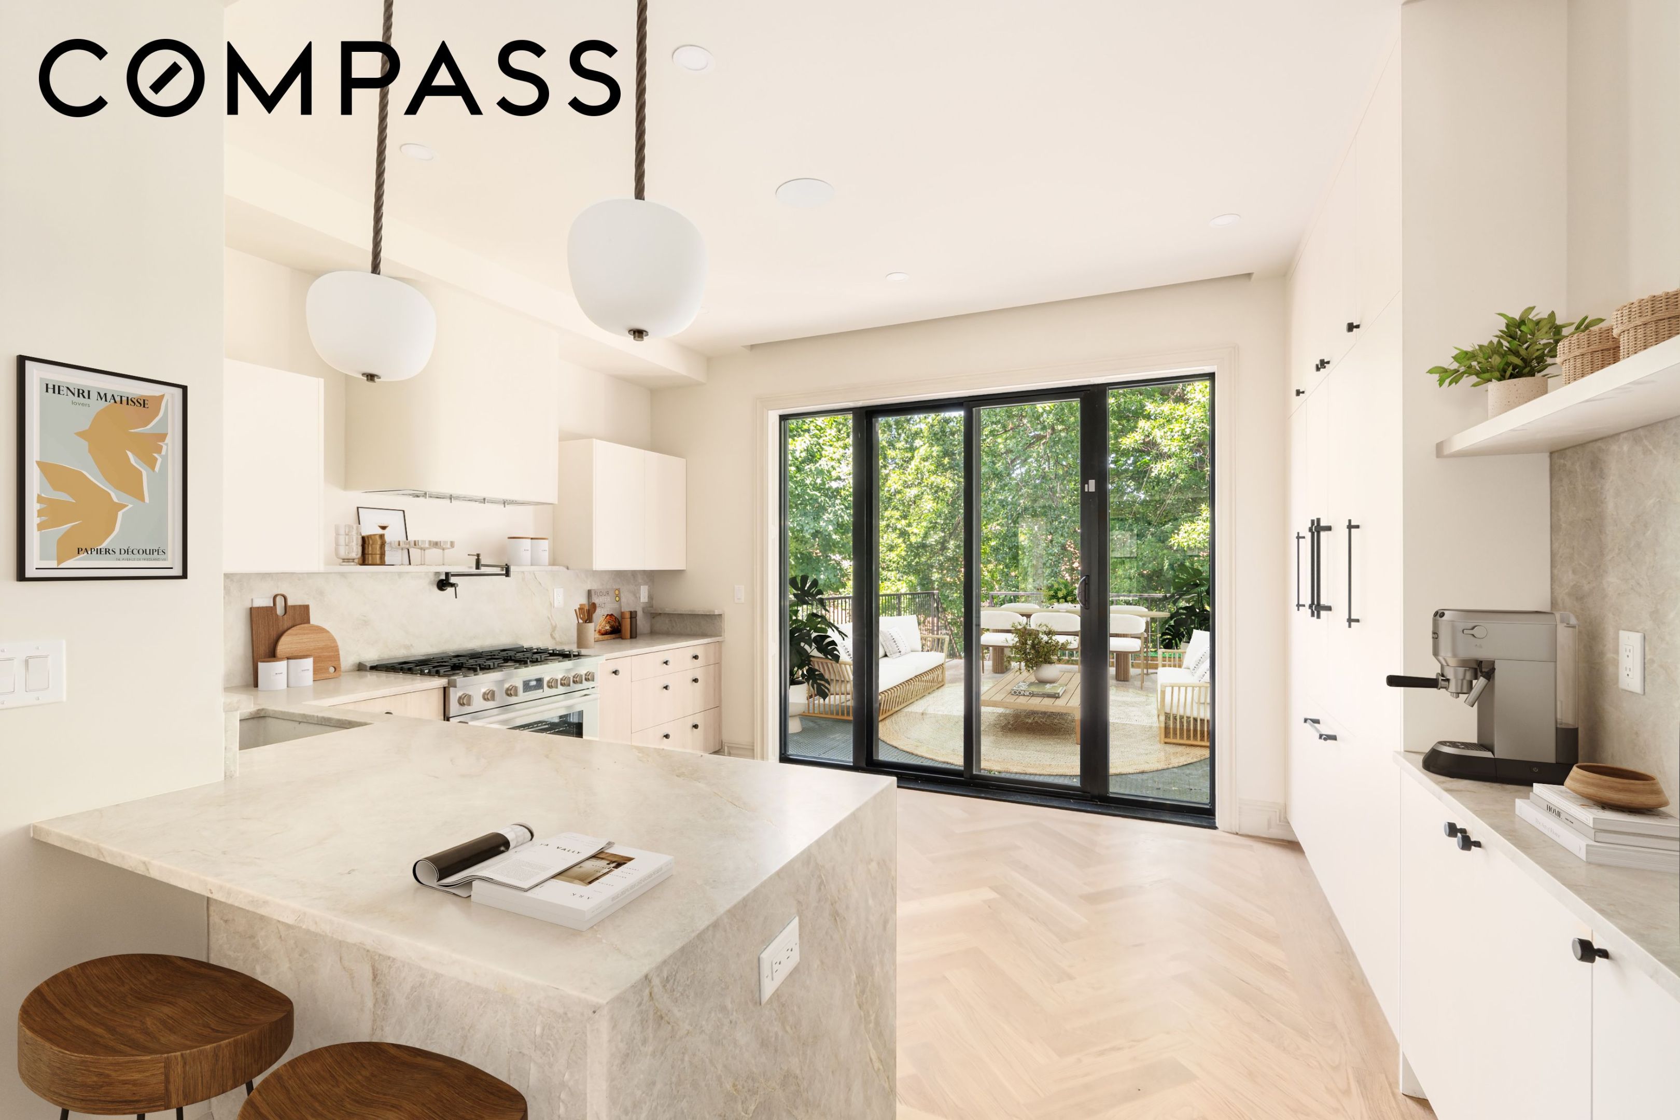
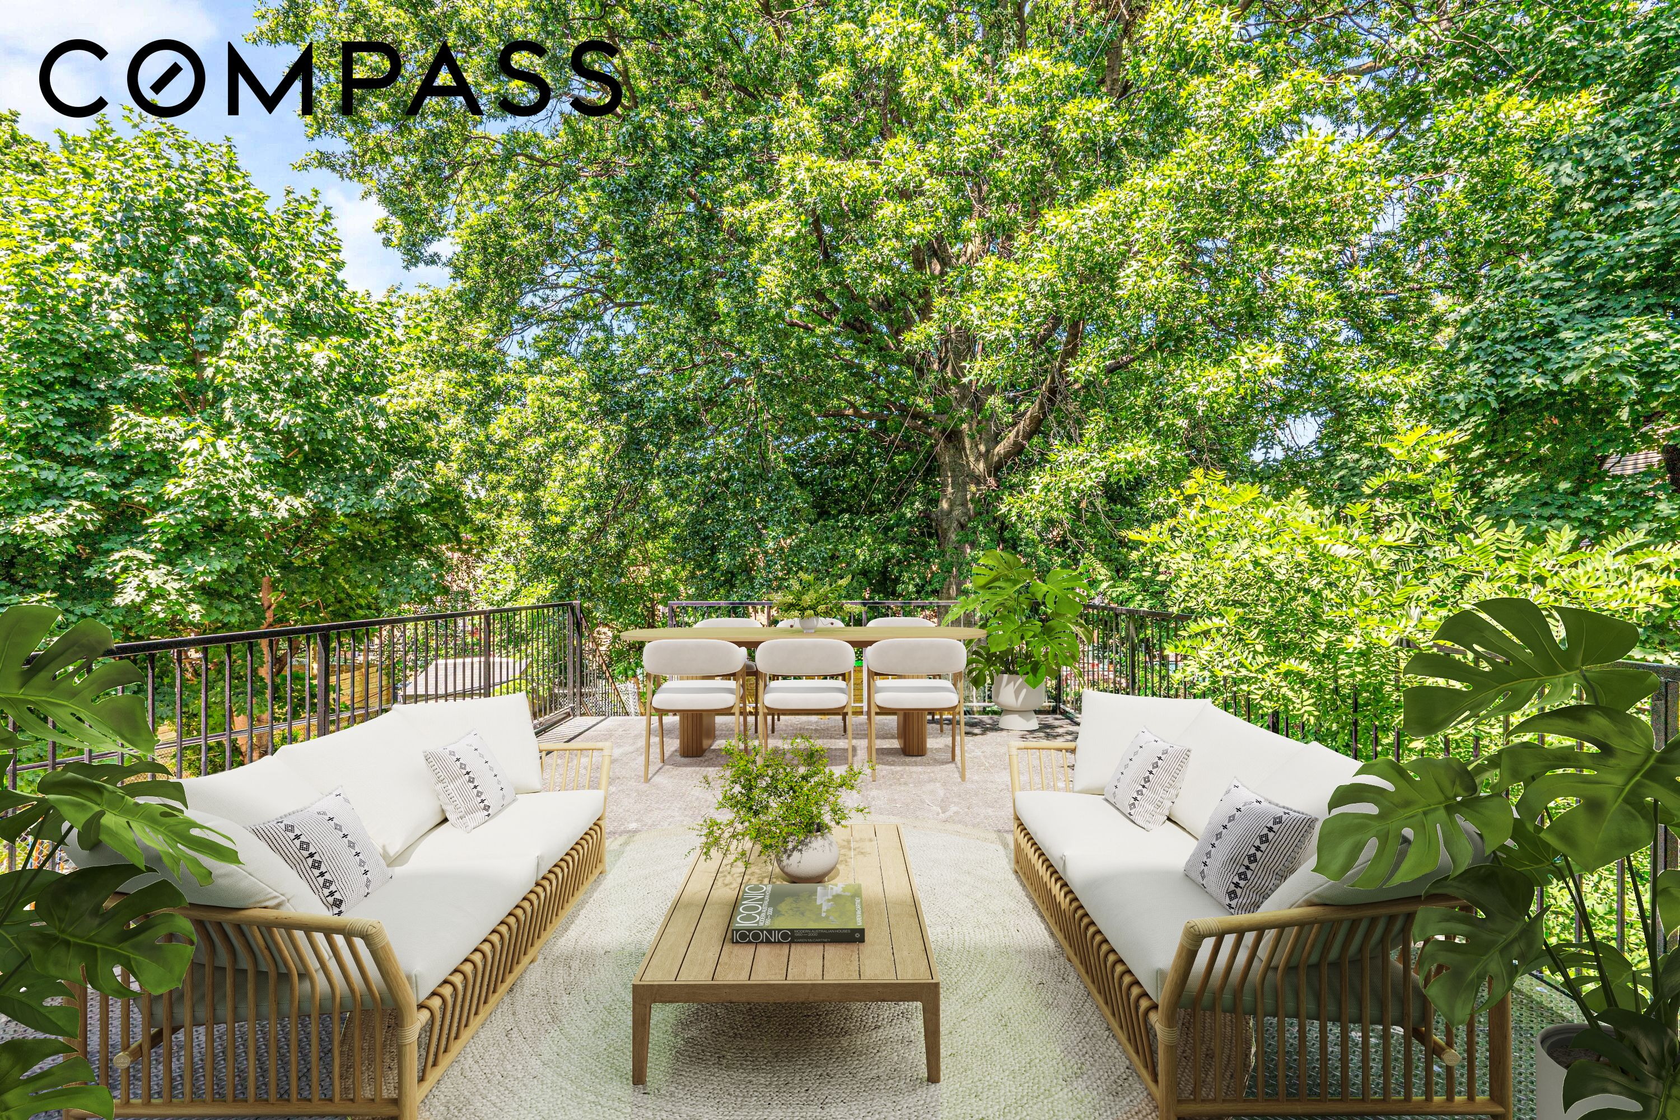
At the center of the home is a stunning chef's kitchen equipped with custom cabinetry and marble countertops. An integrated Bosch french door fridge and 6-burner Bosch gas range with pot filler, make this a dream kitchen. Off the kitchen a glass paneled door leads to an oversized deck, perfect for casual dining and gathering. A private backyard offers a peaceful urban retreat. The seamless flow between the living, dining, and outdoor spaces creates an ideal setting for both everyday living and entertaining.
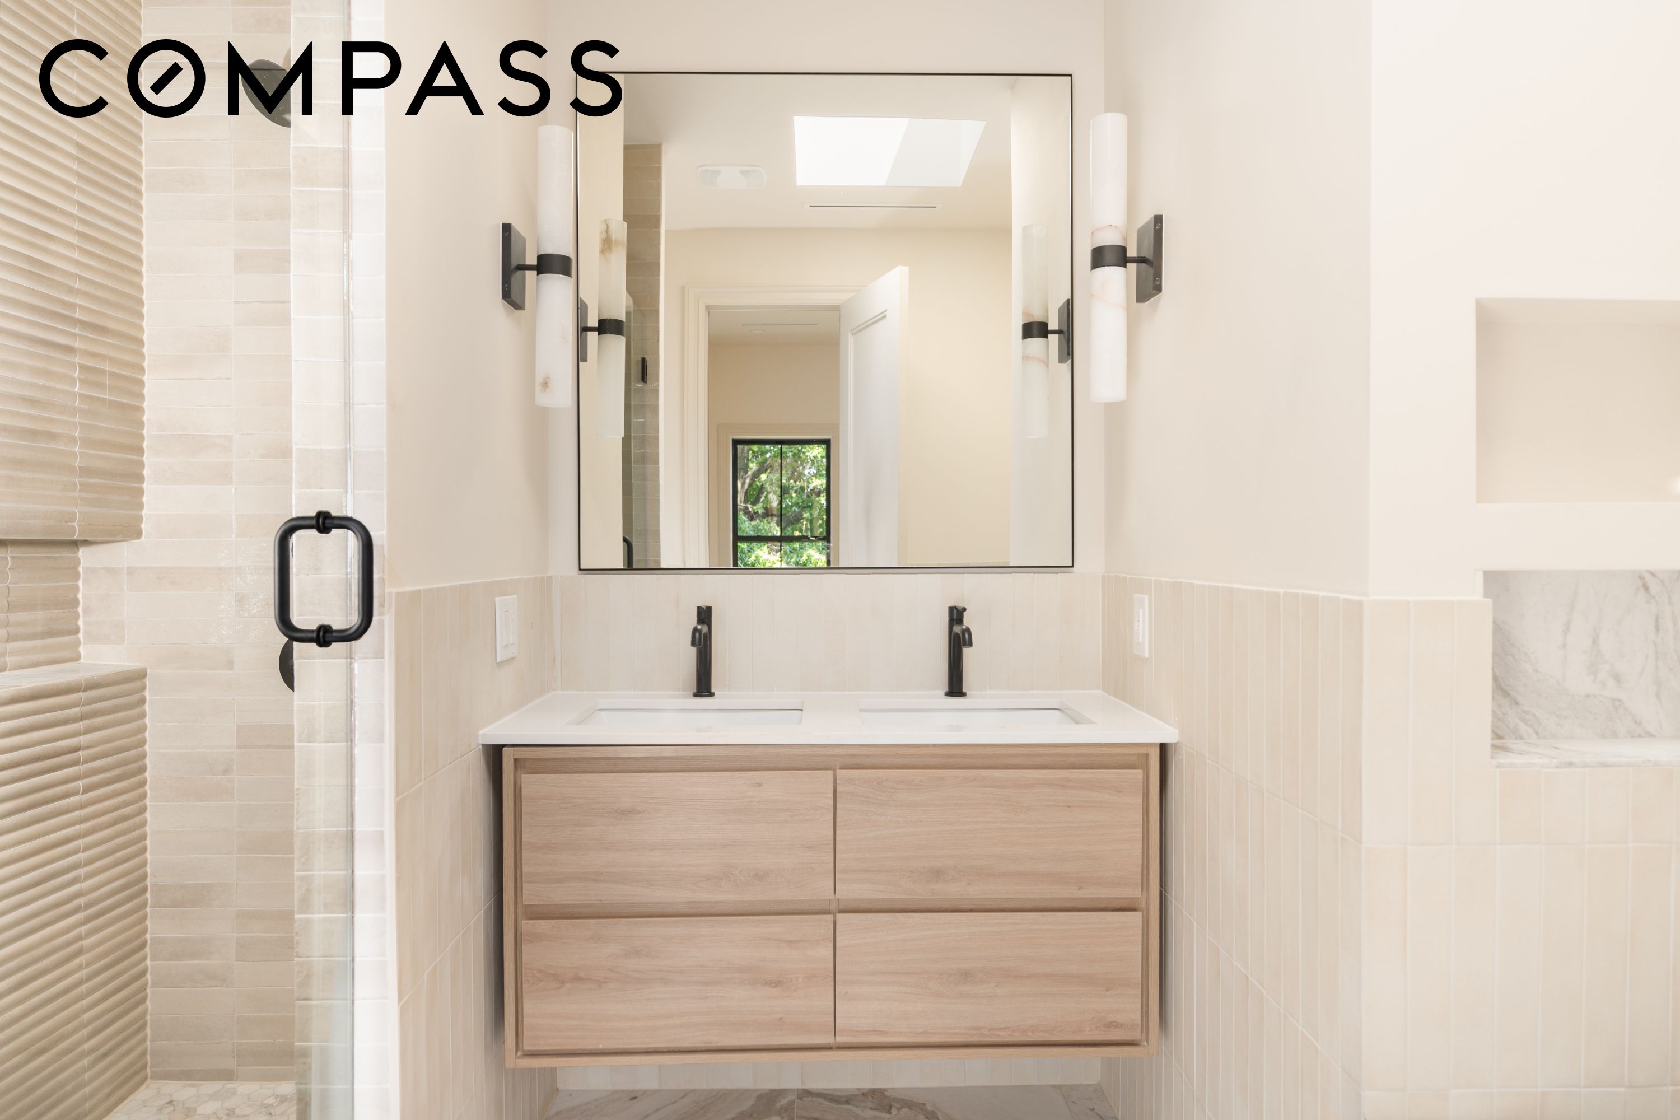
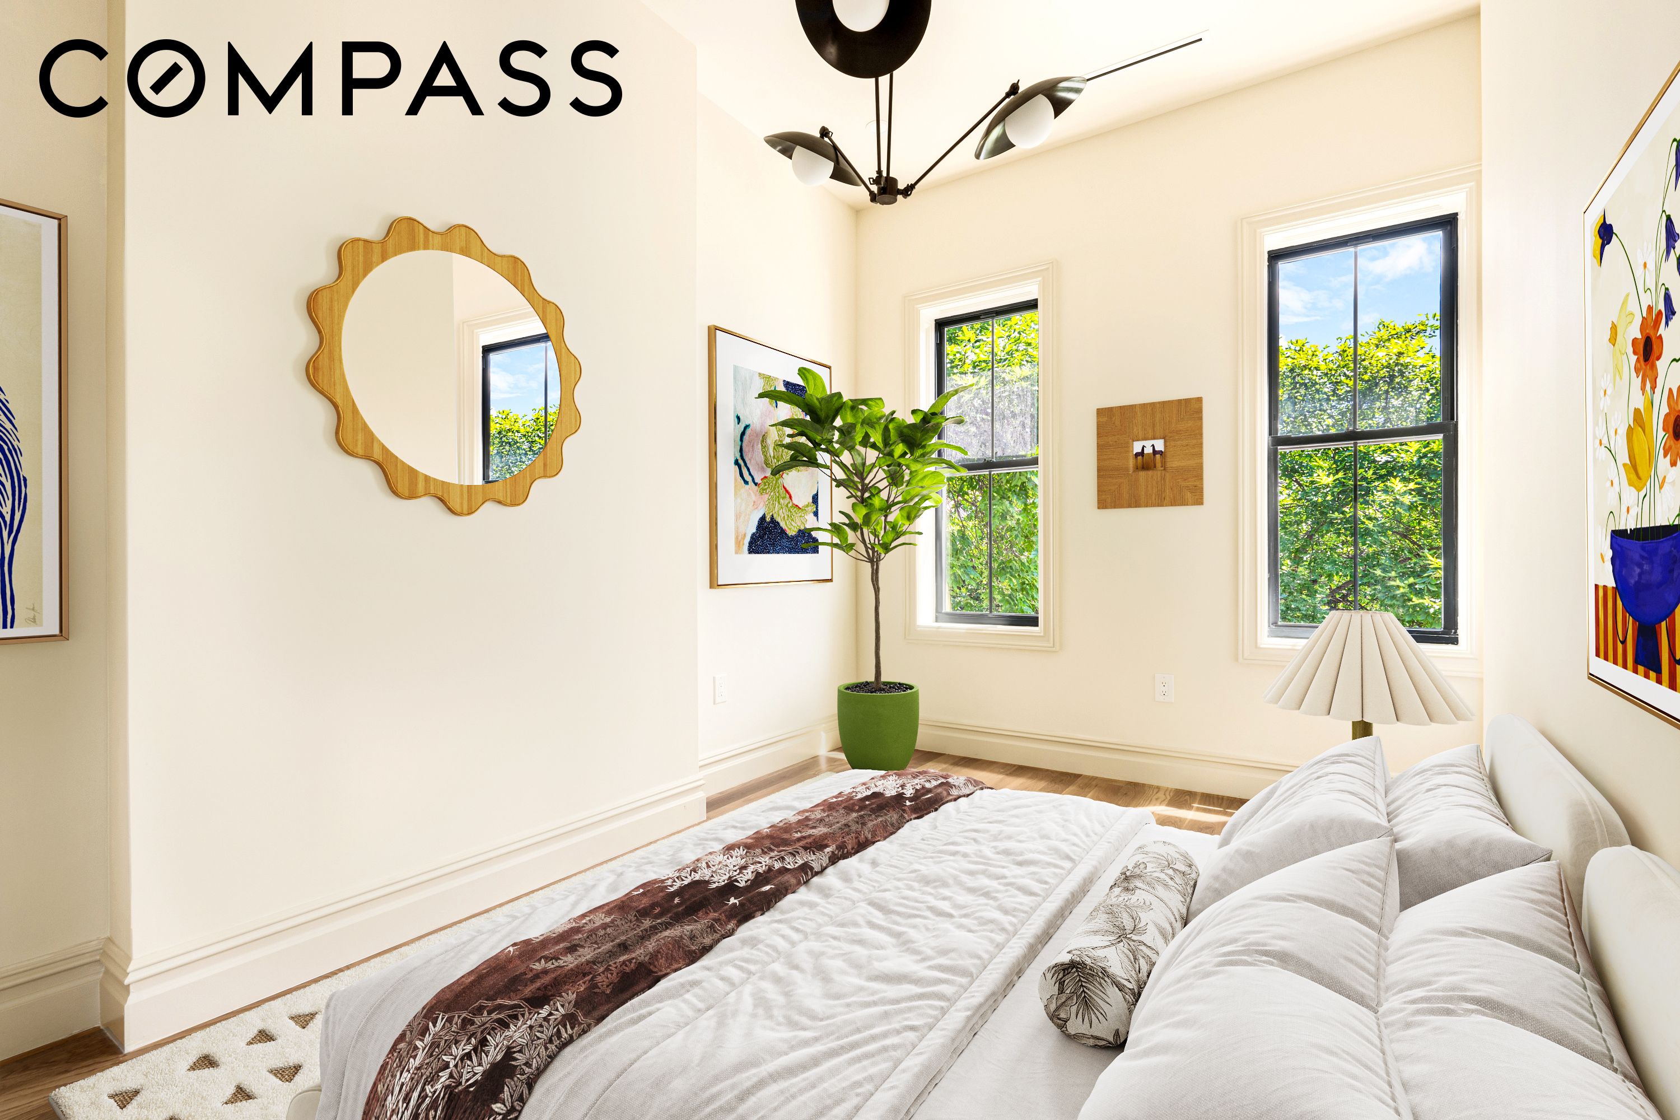
Upstairs, overhead skylights fill the second-floor hallway and bathrooms with natural light. The spacious primary suite features a tranquil en-suite bath complete with designer tile finishes and a soaking tub. Built-in shelving and two large closets offer abundant bedroom storage, and an in-unit washer and dryer provide added convenience. Two additional bedrooms provide comfortable accommodations, each featuring generous closet space and large windows making them ideal for family, guests, or a home office.
The garden level is a spacious one-bedroom, one-and-a-half-bathroom apartment featuring a separate area ideal for dining, a home office, or additional living space. Whether used for rental income, extended family, or guest accommodations, this thoughtfully designed unit provides exceptional flexibility and offers a valuable opportunity for supplemental income.
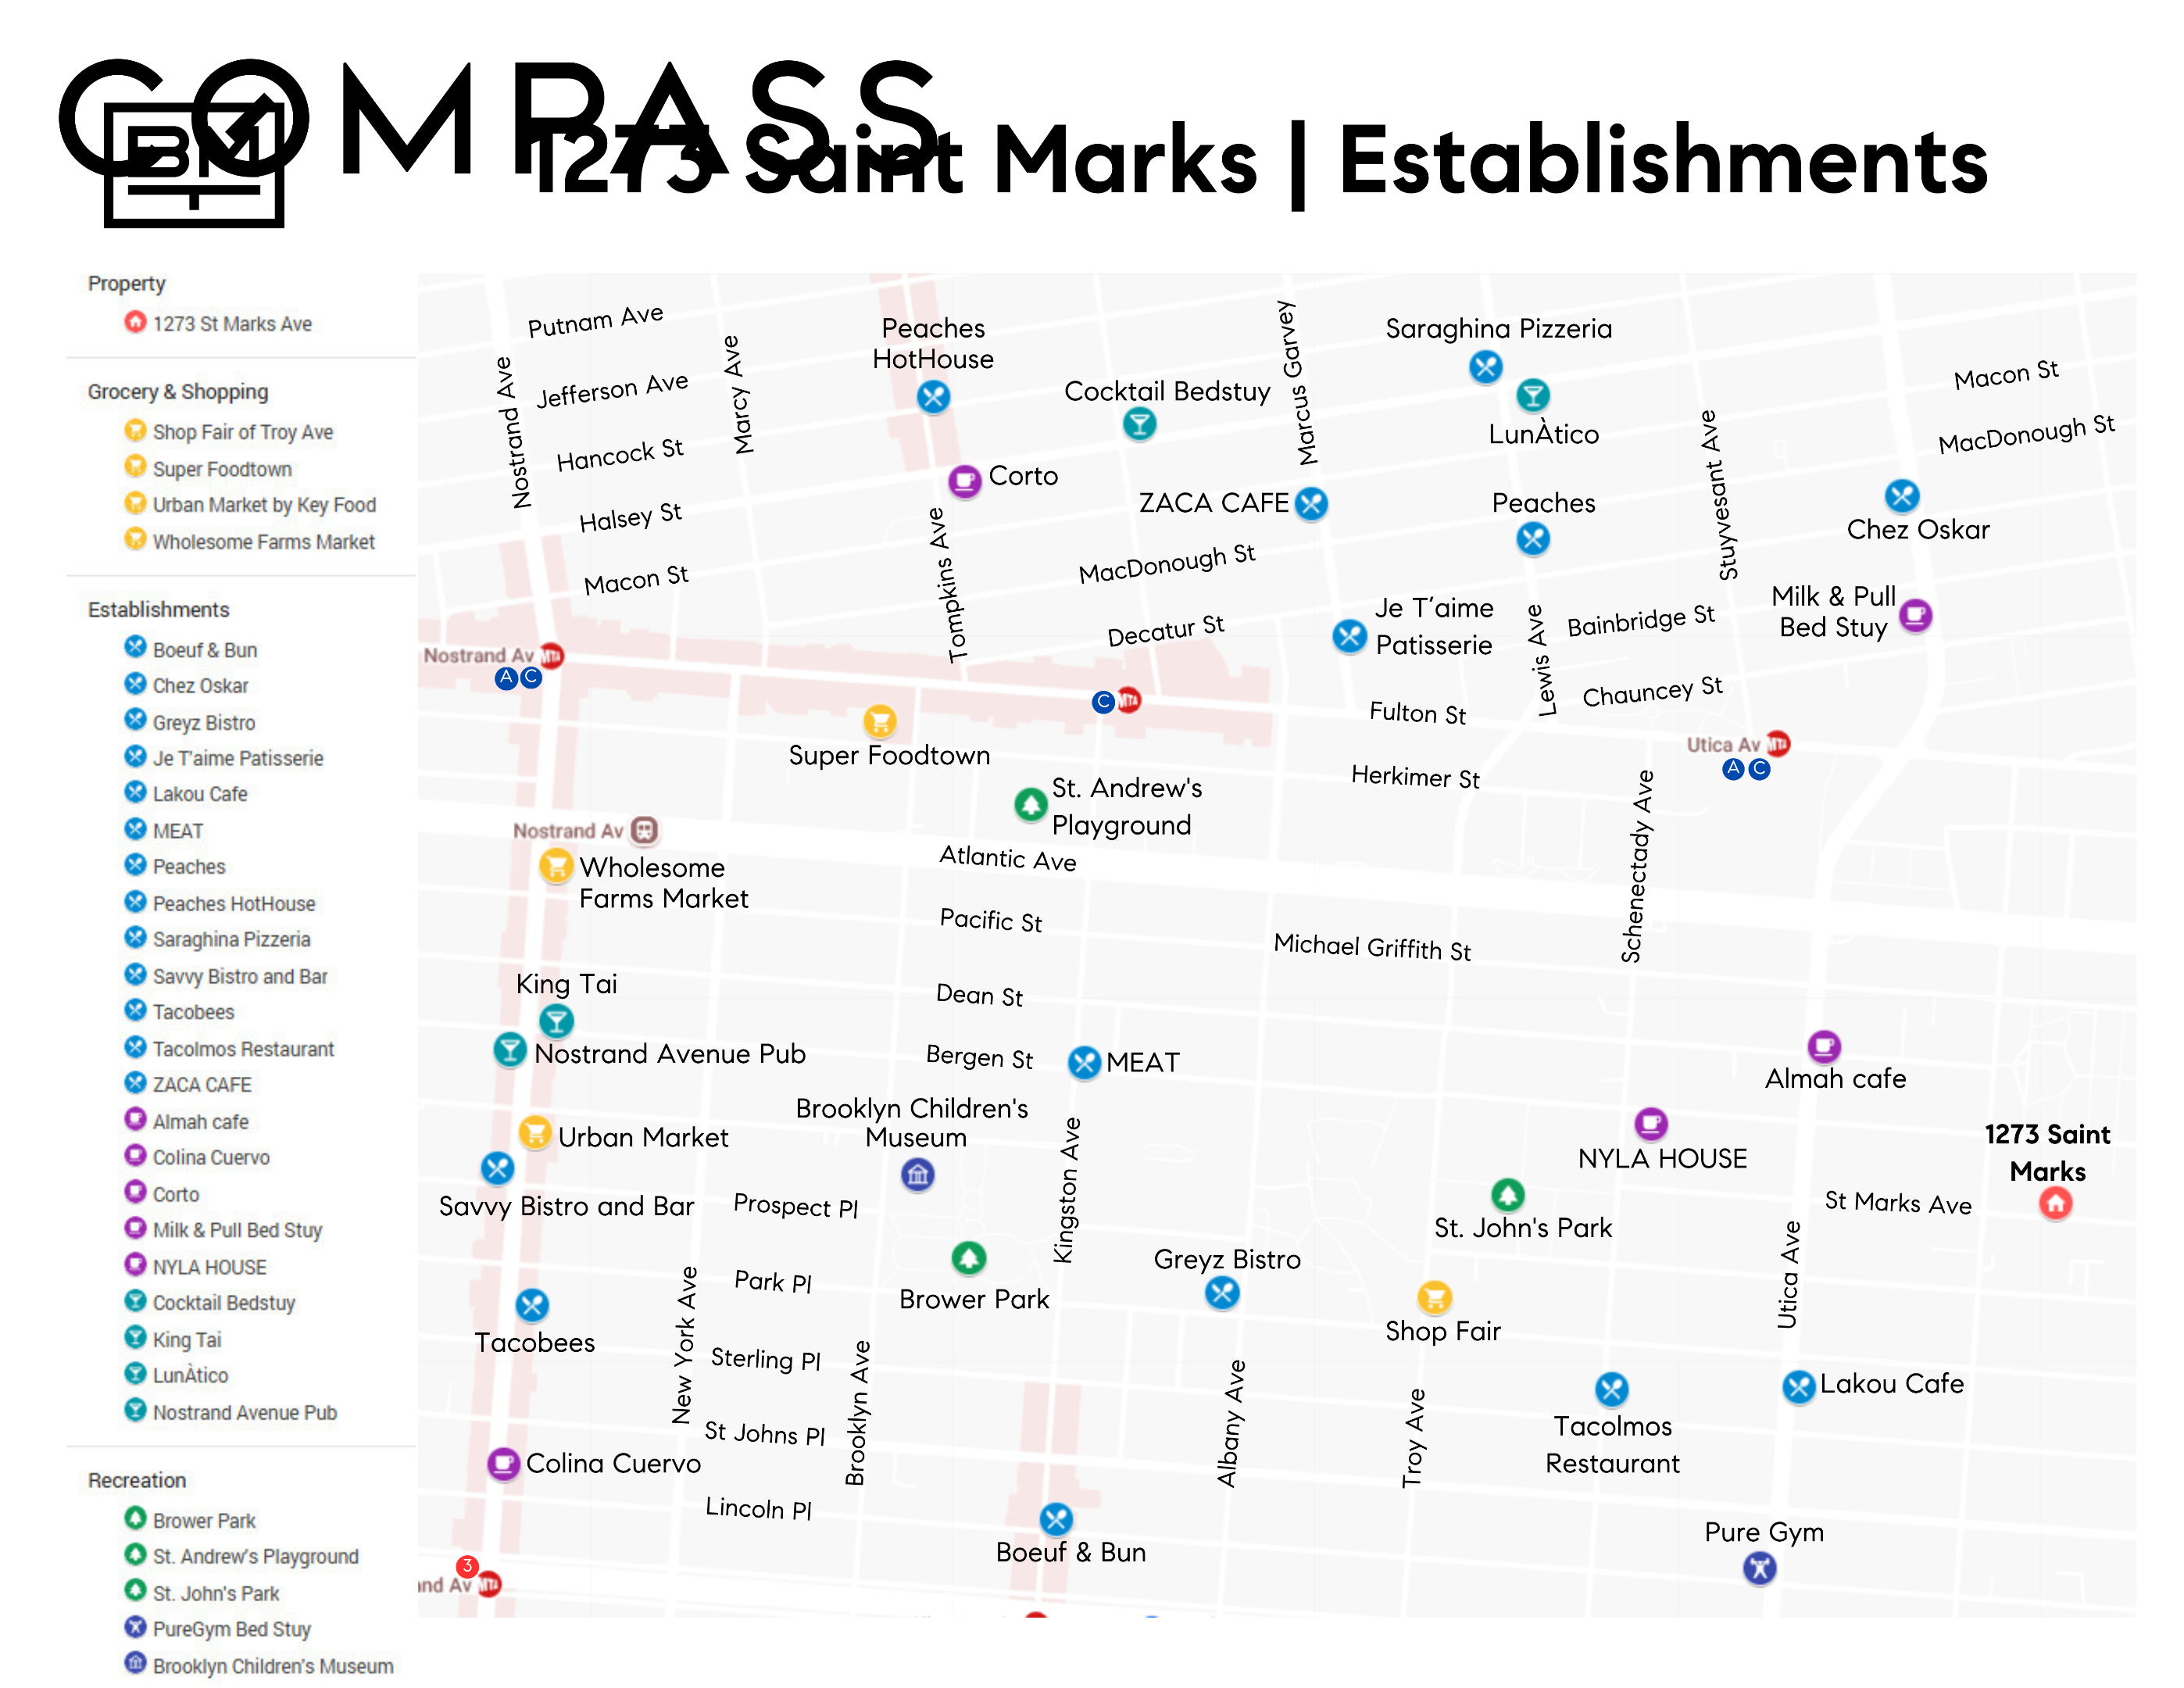
With a vibrant selection of neighborhood cafes and restaurants just moments away, local favorites include Greyz Bistro, Chez Oskar, and Almah Cafe. Nearby St. John's Park serves as a beloved community hub, featuring a recreation center, two expansive athletic fields, basketball and handball courts, and ample green space for outdoor activities. Conveniently located near the A/C subway lines, 1273 St. Marks Avenue offers a rare opportunity to own a turnkey Brooklyn home that seamlessly blends historic charm with modern convenience.