Description
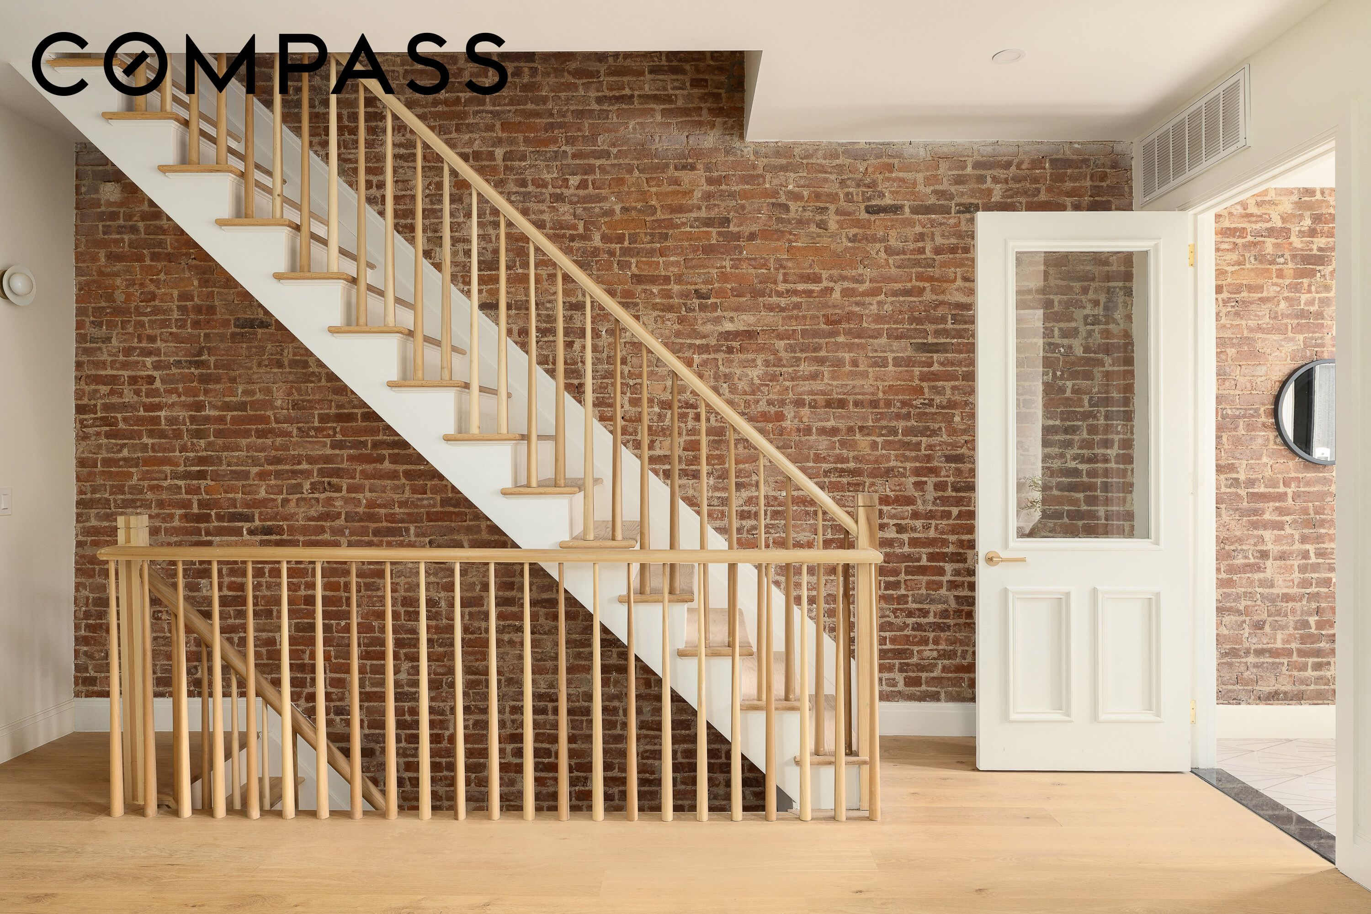
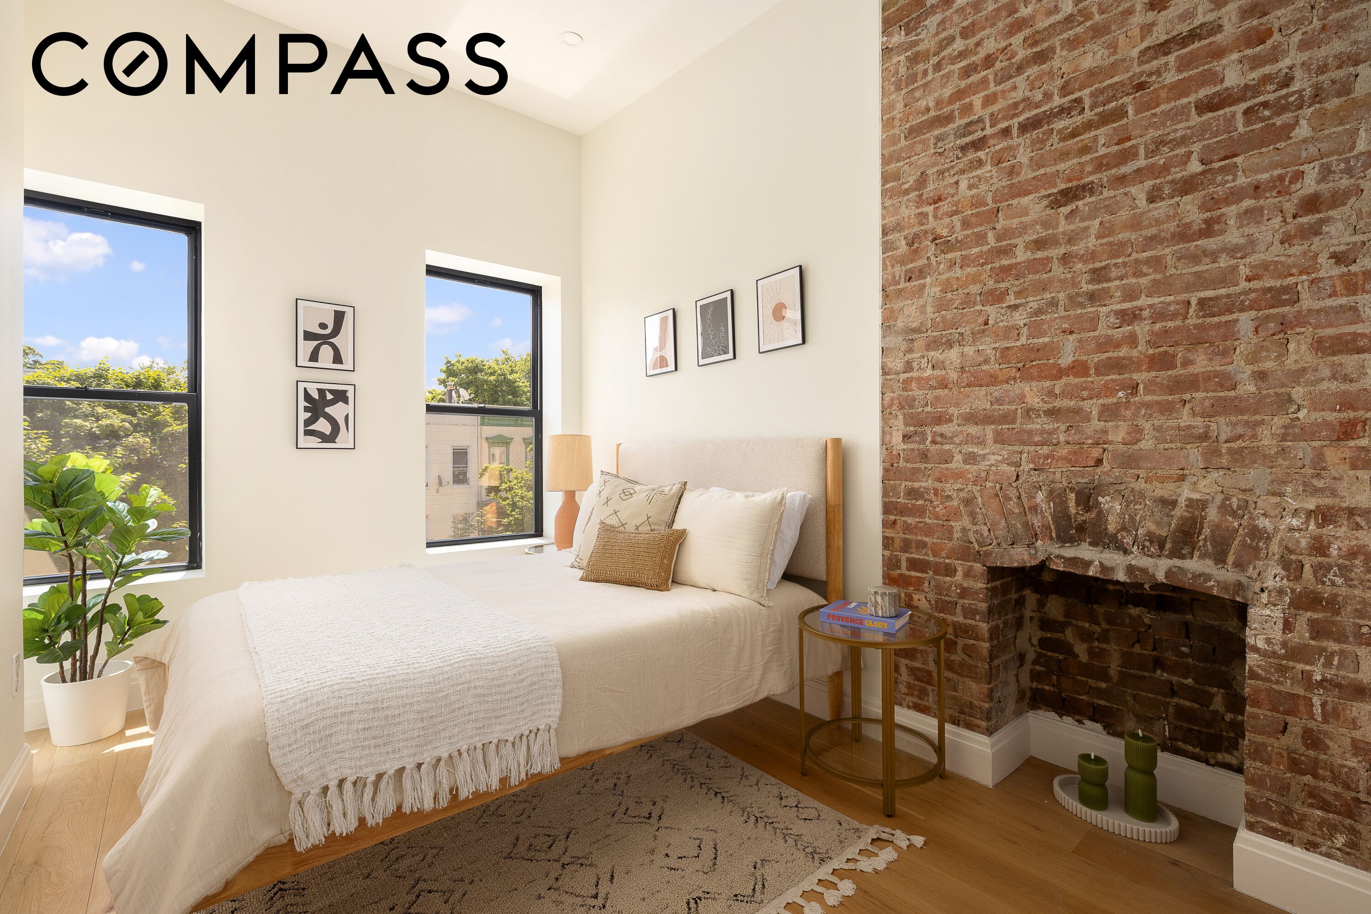
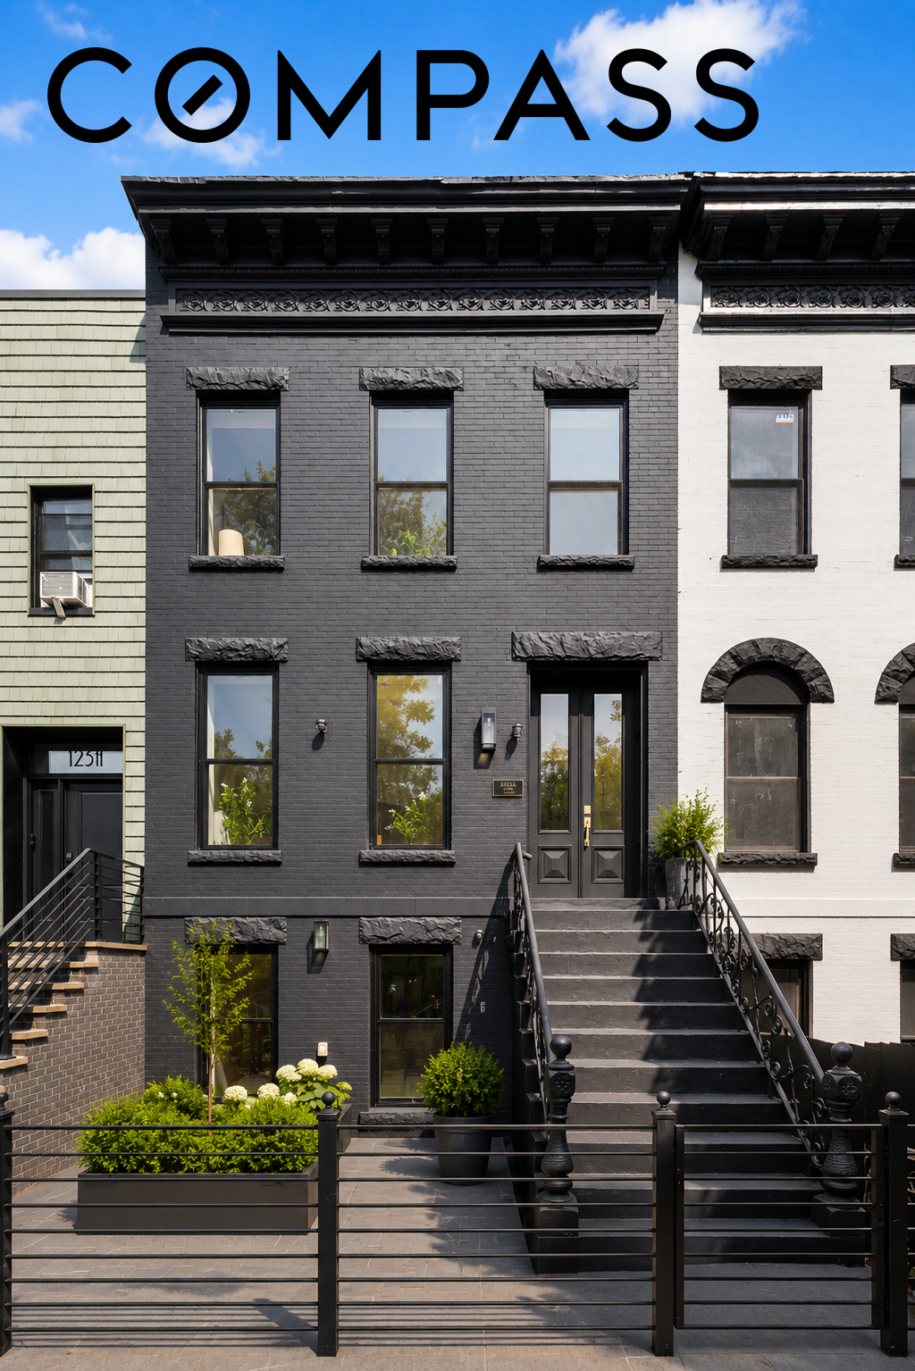
Thoughtfully gut-renovated and finished with a discerning eye, 125 Schaefer Street is a turnkey two-family townhouse that seamlessly balances sophisticated design, functional living, and investment potential in the heart of Bushwick.
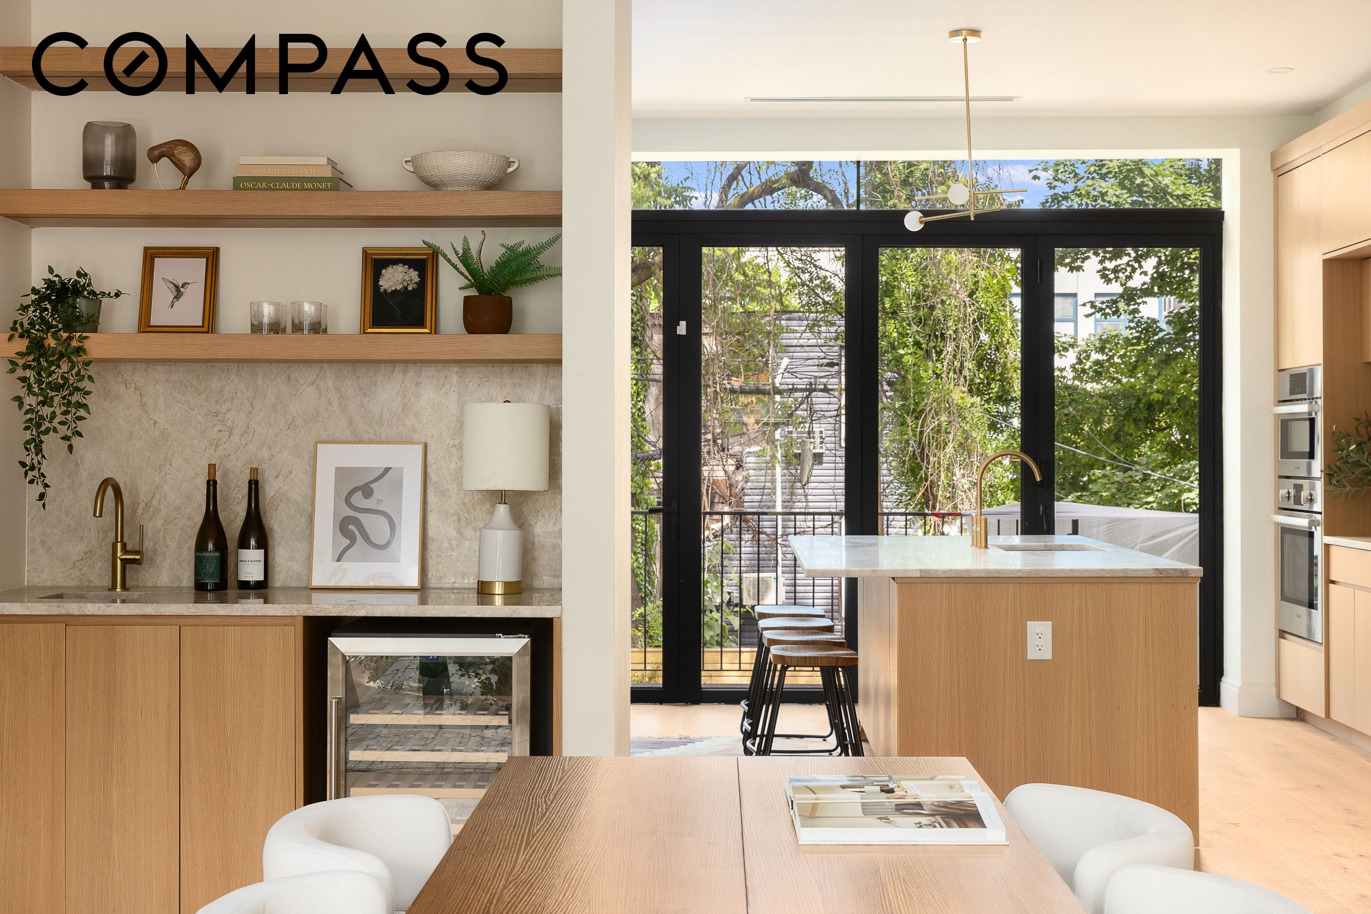
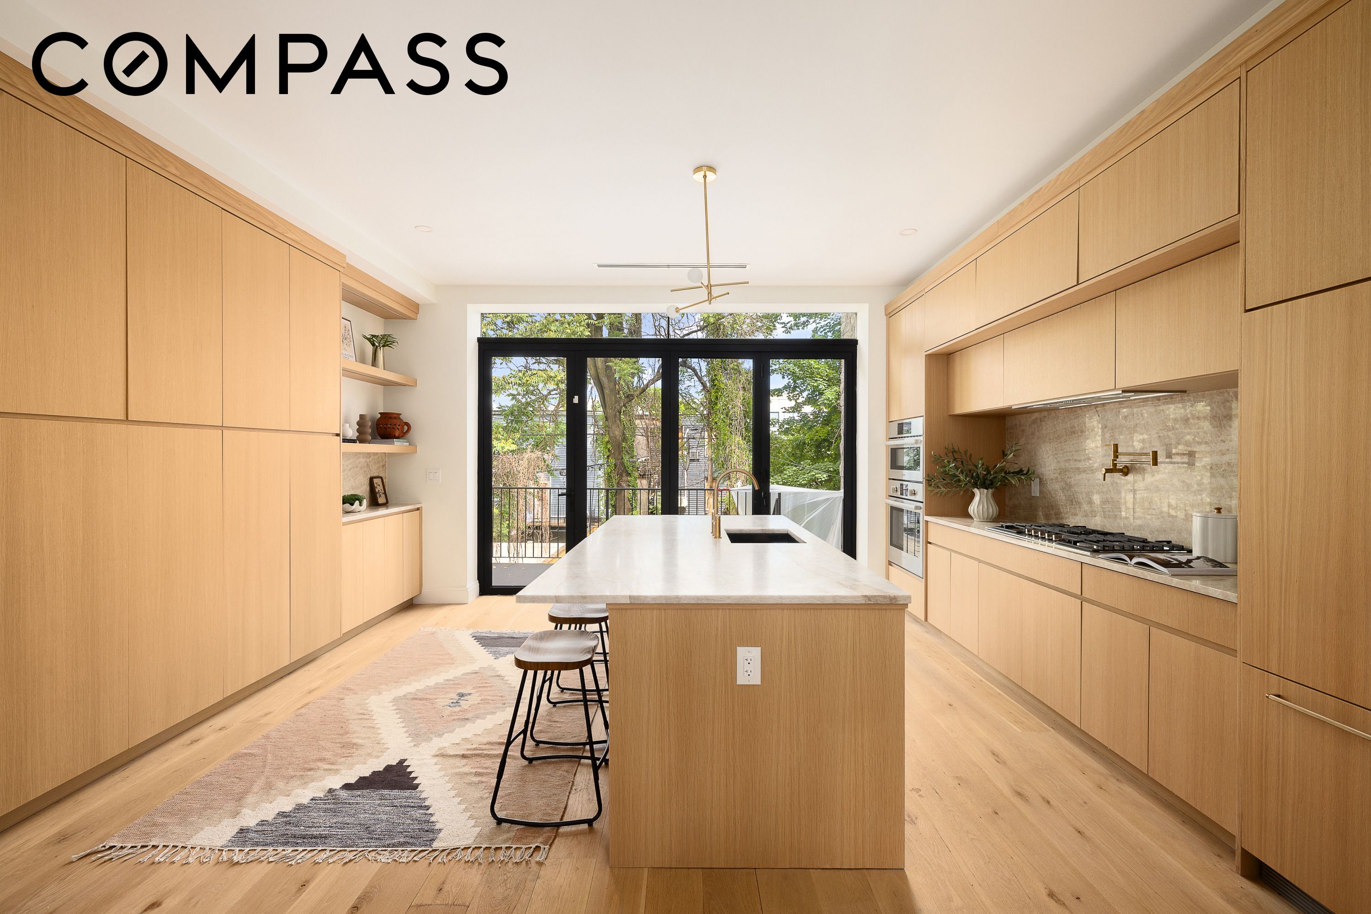
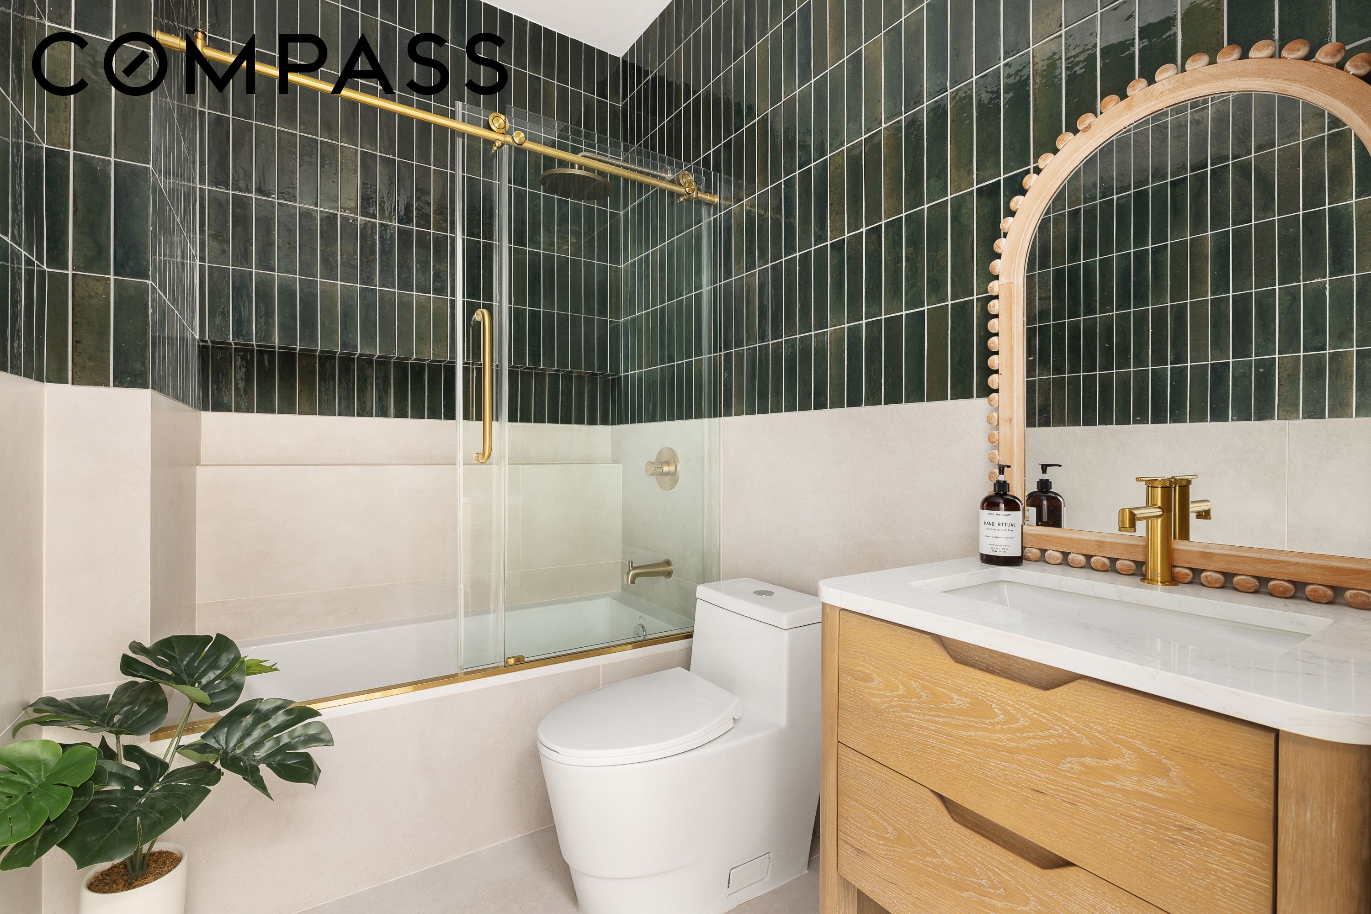
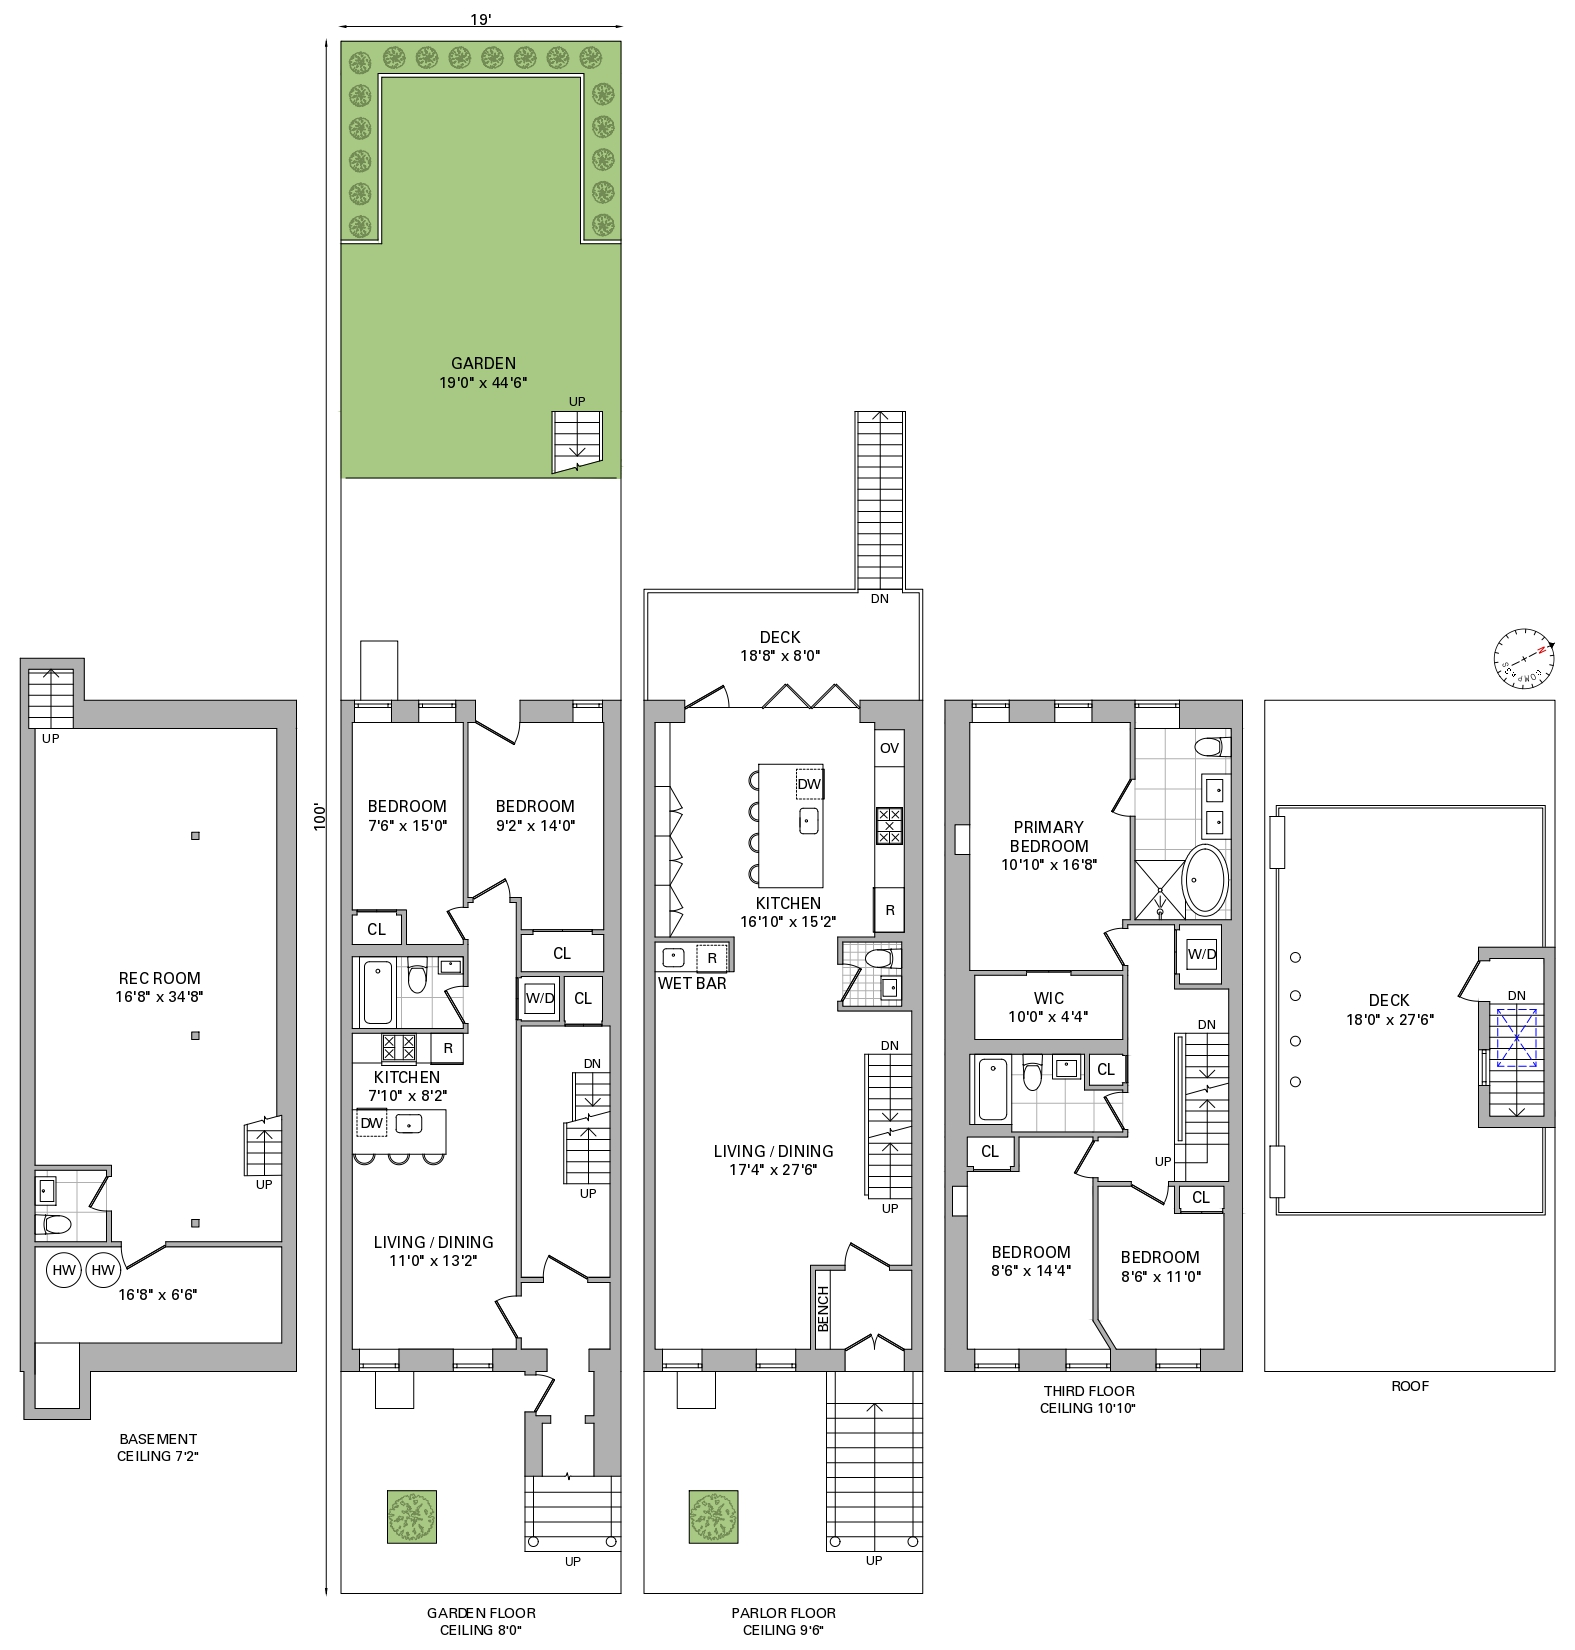
The owner's duplex spans the upper levels of the home and is complemented by a fully finished cellar, creating a spacious and flexible living environment designed for modern Brooklyn life. The sun-filled parlor floor is anchored by a beautifully appointed open kitchen featuring a five-burner gas range, integrated panel refrigerator, custom cabinetry, and dishwasher. Oversized windows flood the space with natural light, while a sliding glass door opens directly onto a private deck, creating an effortless connection between indoor and outdoor living. Whether hosting friends, dining al fresco, or enjoying a quiet morning coffee, this space is designed to be enjoyed year-round. A conveniently located powder room completes the level.
Below, the fully finished cellar substantially expands the home's usable footprint and offers exceptional flexibility for a media room, home office, fitness area, playroom, creative studio, or additional recreation space. An additional powder room on this level adds convenience and functionality. Above, roof access provides open sky views over the surrounding neighborhood.
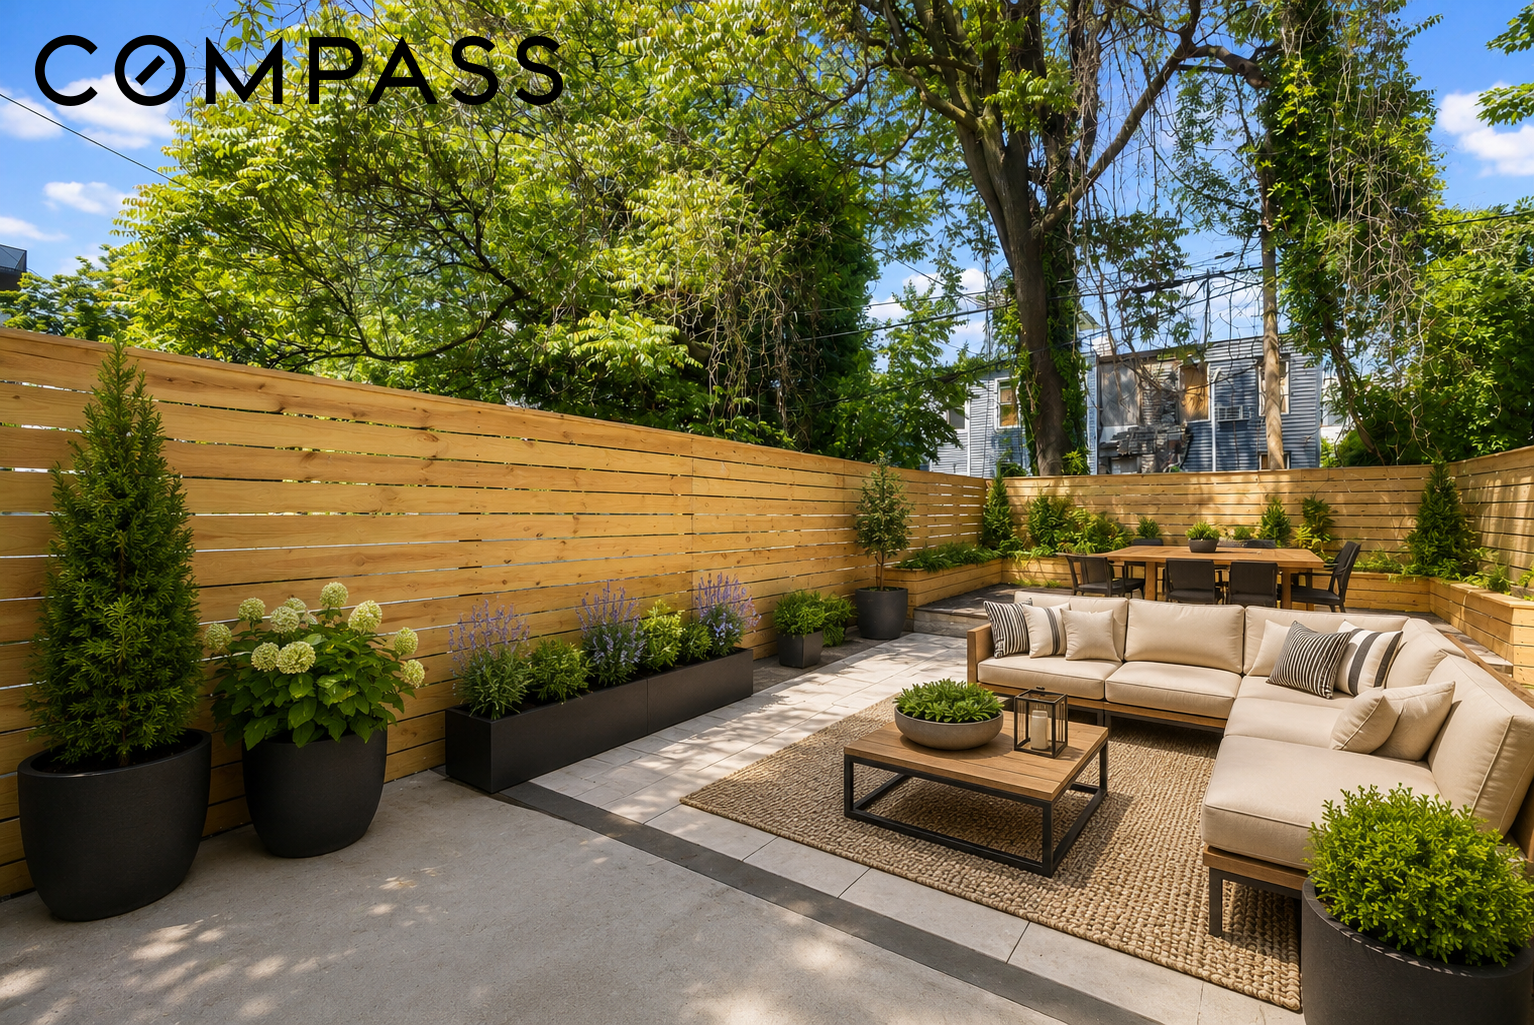
The garden-level residence is a beautifully finished two-bedroom, one-bath apartment with its own private entrance. Thoughtfully designed with in-unit laundry, a dishwasher, and direct access to the garden, the apartment offers an excellent opportunity for supplemental rental income or multi-generational living.
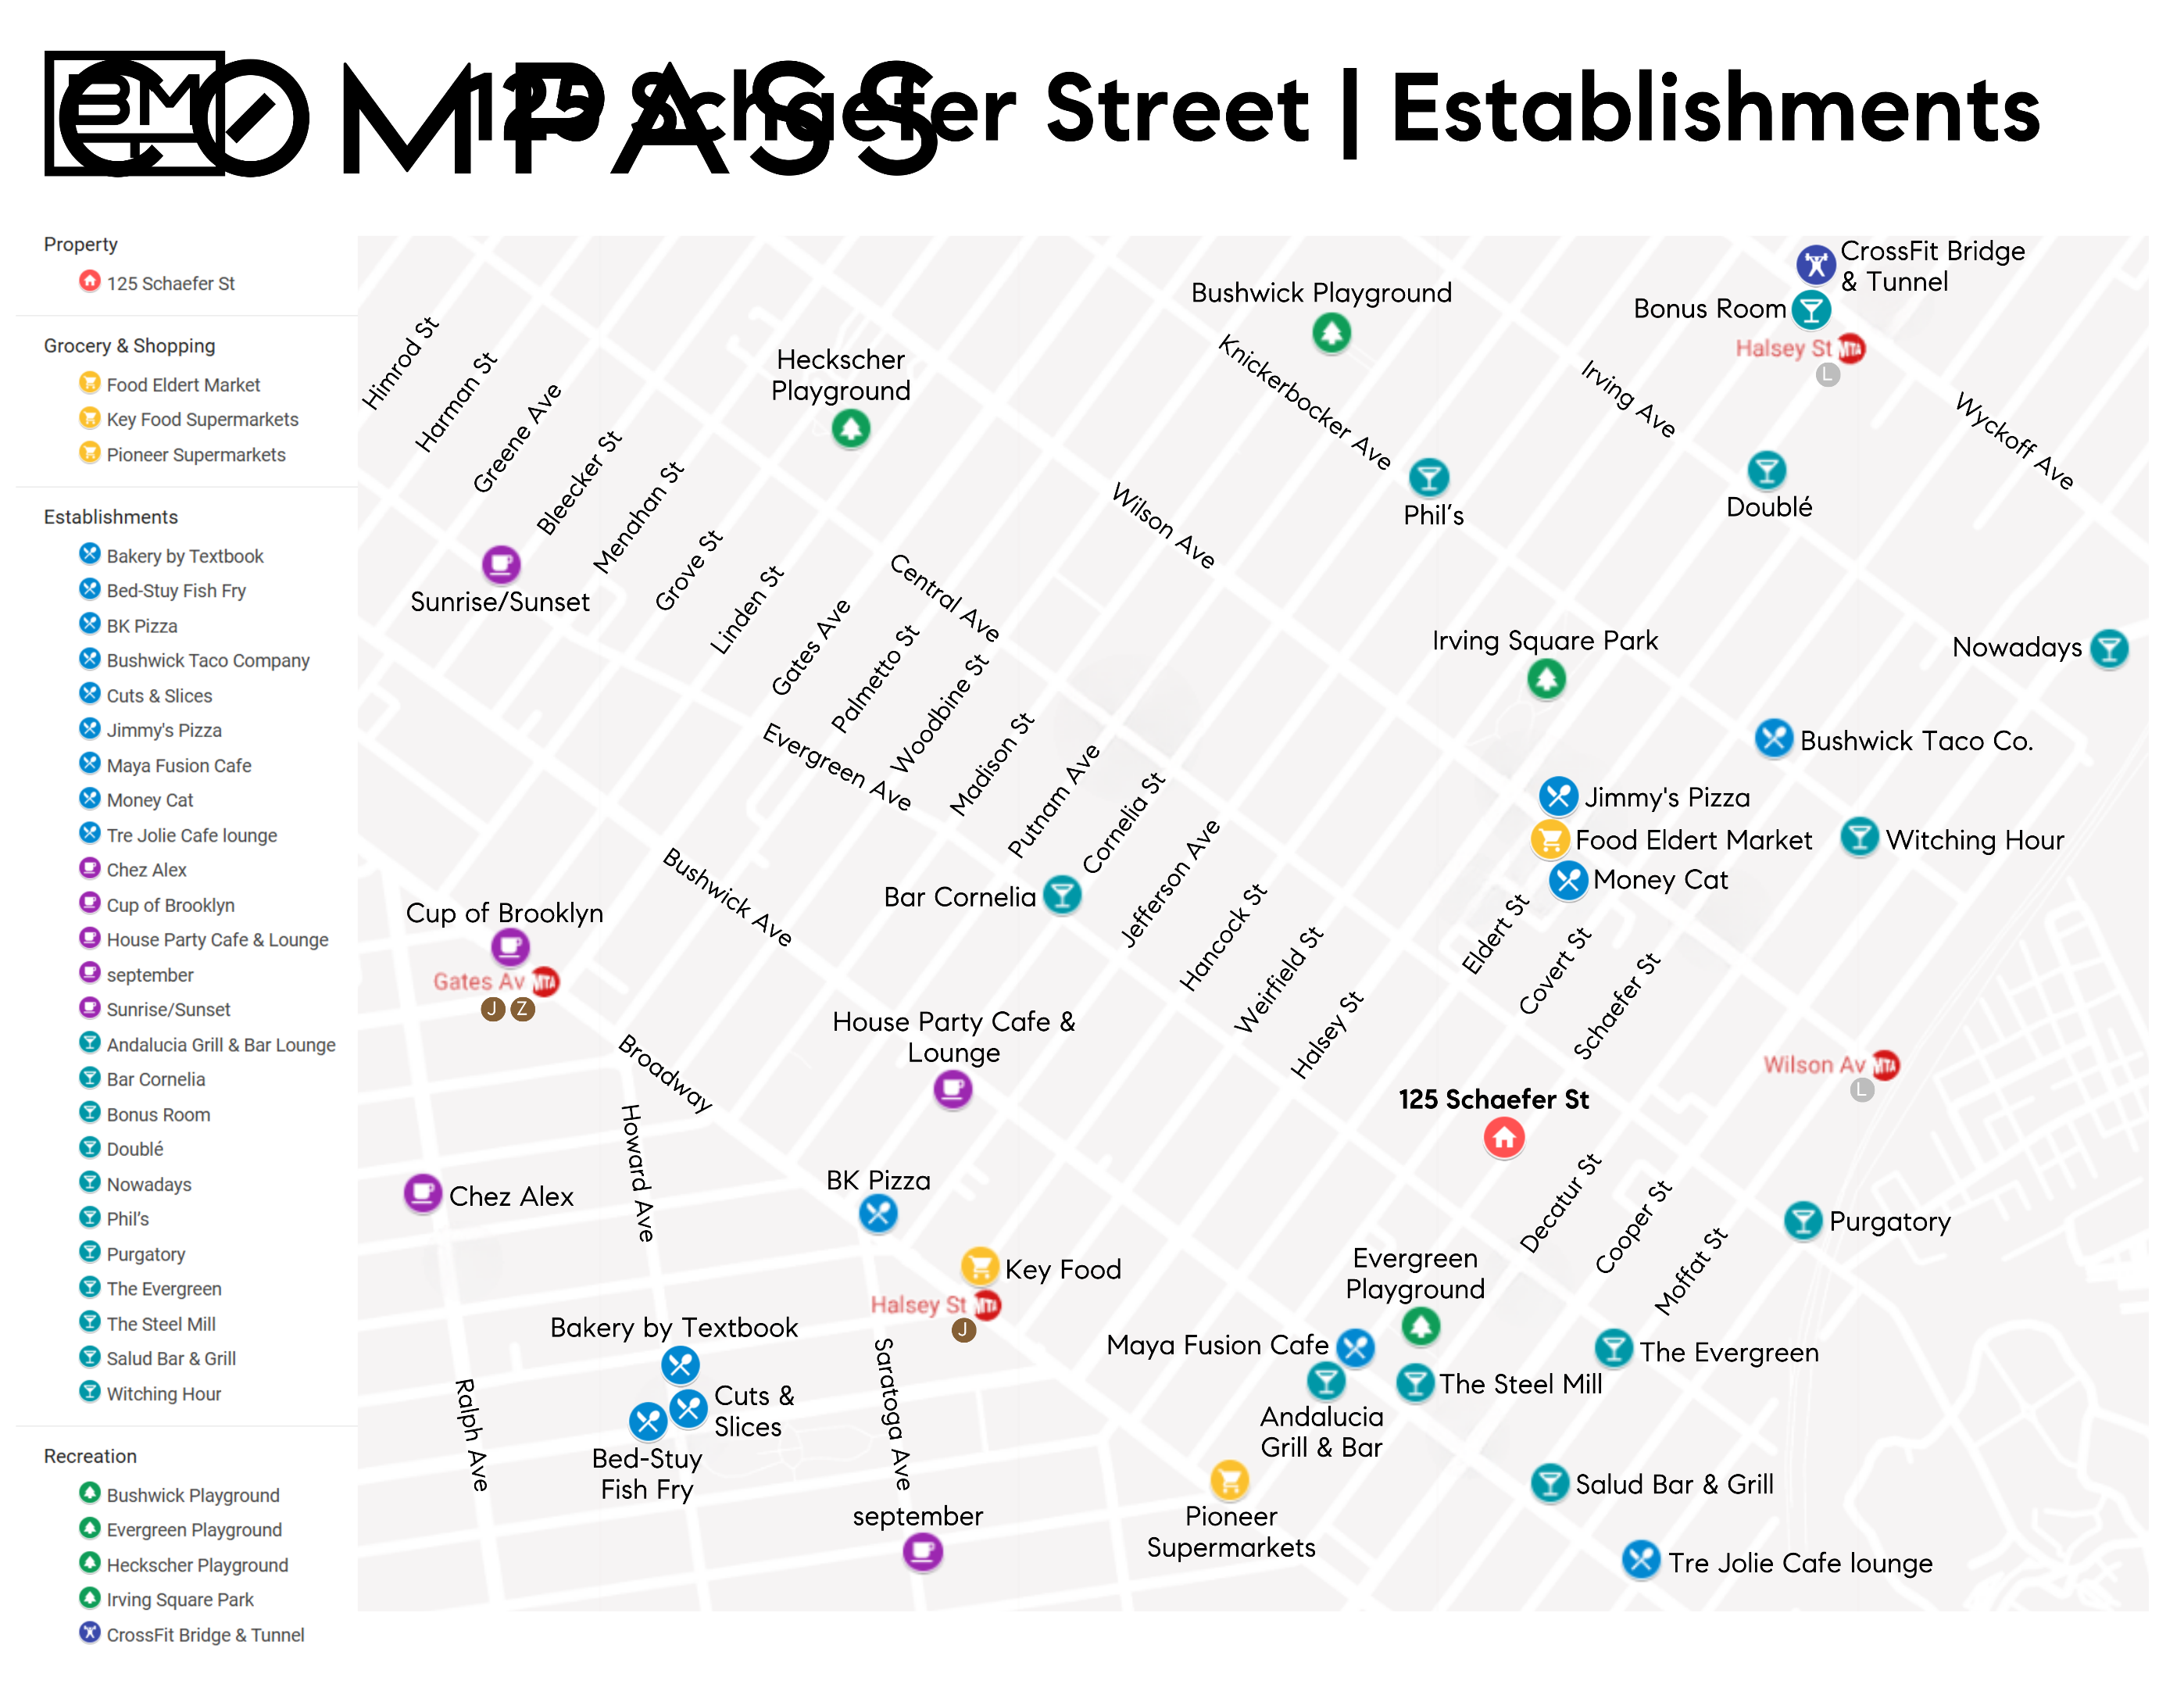
Located in one of Brooklyn's most vibrant neighborhoods, 125 Schaefer Street places you moments from some of Bushwick's most celebrated destinations. Start your day at L'Imprimerie or Sey Coffee, widely regarded among New York City's premier cafes. Neighborhood favorites including Money Cat, Ilegal Taqueria, and The Rookery showcase the area's dynamic dining and nightlife scene, while convenient access to the L, J, and Z subway lines provides a seamless connection to Manhattan and the rest of Brooklyn.
Whether you're seeking a beautifully renovated owner's residence with income-producing potential or a thoughtfully upgraded investment property, 125 Schaefer Street delivers exceptional versatility, quality craftsmanship, and enduring appeal in one of Brooklyn's most sought-after neighborhoods.